Leave a Message

Thank you for your message. I will be in touch with you shortly.

1596 Colony Drive
1596 Colony Drive
1596 Colony Drive
1596 Colony Drive
1596 Colony Drive
1596 Colony Drive
1596 Colony Drive
1596 Colony Drive
1596 Colony Drive
1596 Colony Drive
1596 Colony Drive
1596 Colony Drive
1596 Colony Drive
1596 Colony Drive
1596 Colony Drive
1596 Colony Drive
1596 Colony Drive
1596 Colony Drive
1596 Colony Drive
1596 Colony Drive
1596 Colony Drive
1596 Colony Drive
1596 Colony Drive
1596 Colony Drive
1596 Colony Drive
1596 Colony Drive
1596 Colony Drive
1596 Colony Drive
1596 Colony Drive
1596 Colony Drive
1596 Colony Drive
1596 Colony Drive
1596 Colony Drive
1596 Colony Drive
1596 Colony Drive
1596 Colony Drive
1596 Colony Drive
1596 Colony Drive
1596 Colony Drive
1596 Colony Drive
1596 Colony Drive
1596 Colony Drive
1596 Colony Drive
1596 Colony Drive
1596 Colony Drive
SEE ALL PHOTOS
1596 Colony Drive
1596 Colony Drive
1596 Colony Drive
1596 Colony Drive
1596 Colony Drive
1596 Colony Drive
1596 Colony Drive
1596 Colony Drive
1596 Colony Drive
1596 Colony Drive
1596 Colony Drive
1596 Colony Drive
1596 Colony Drive
1596 Colony Drive
1596 Colony Drive
1596 Colony Drive
1596 Colony Drive
1596 Colony Drive
1596 Colony Drive
1596 Colony Drive
1596 Colony Drive
1596 Colony Drive
1596 Colony Drive
1596 Colony Drive
1596 Colony Drive
1596 Colony Drive
1596 Colony Drive
1596 Colony Drive
1596 Colony Drive
1596 Colony Drive
1596 Colony Drive
1596 Colony Drive
1596 Colony Drive
1596 Colony Drive
1596 Colony Drive
1596 Colony Drive
1596 Colony Drive
1596 Colony Drive
1596 Colony Drive
1596 Colony Drive
1596 Colony Drive
1596 Colony Drive
1596 Colony Drive
1596 Colony Drive
1596 Colony Drive
Sold

1596 Colony Drive

1596 Colony Drive, Rochester Hills, MI 48307

$400,000
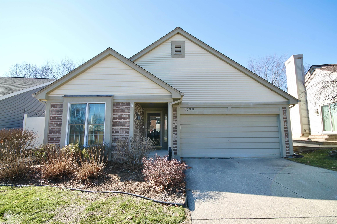
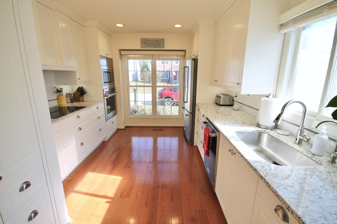
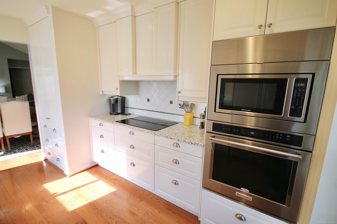
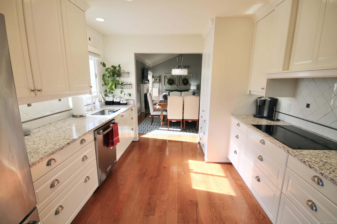
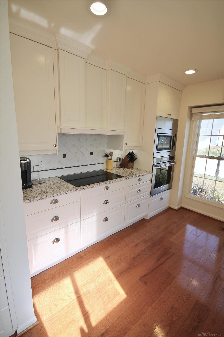
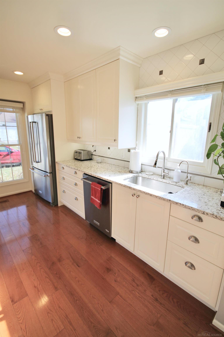
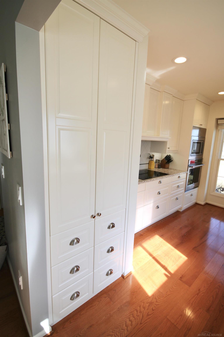
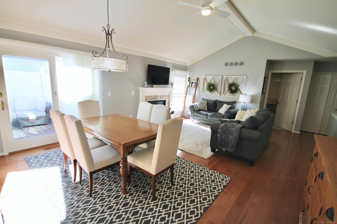
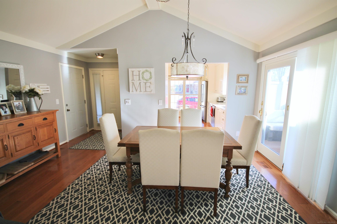
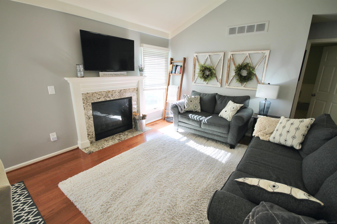
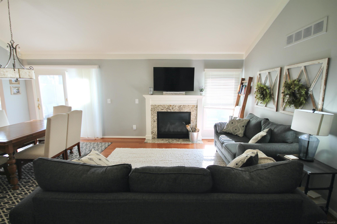
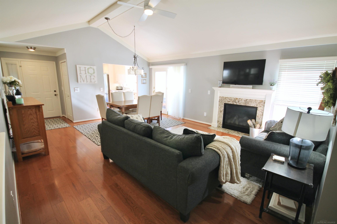
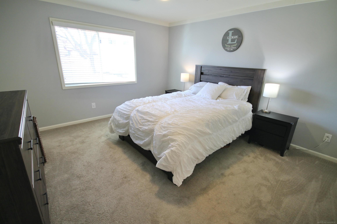
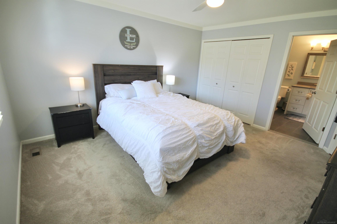
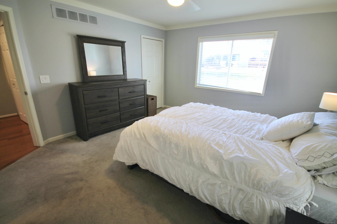
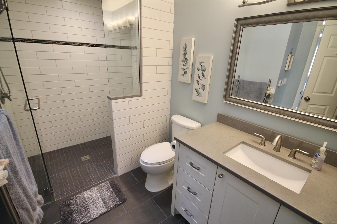
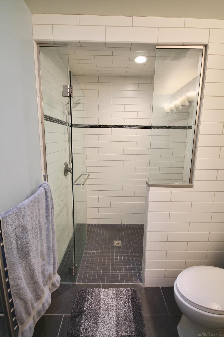
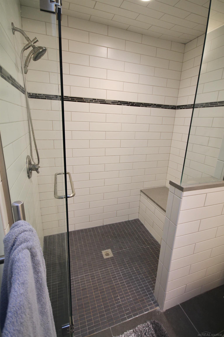
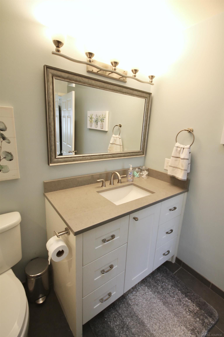
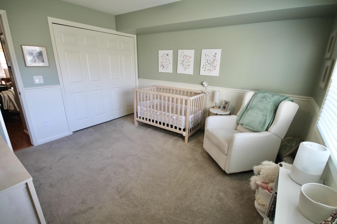
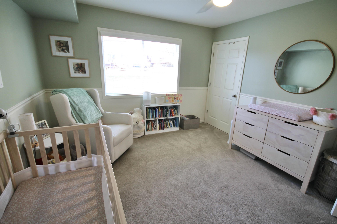
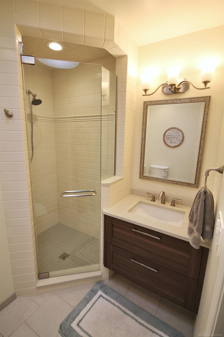
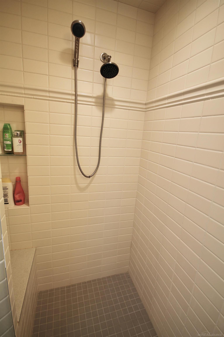
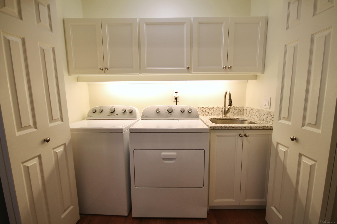
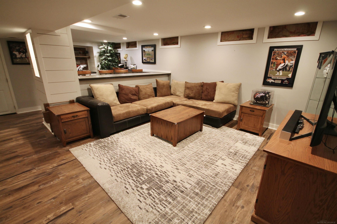
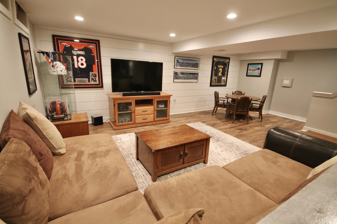
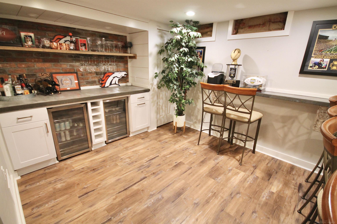
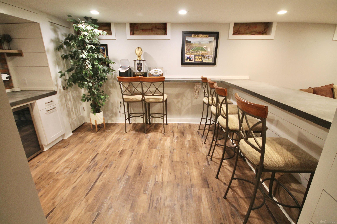
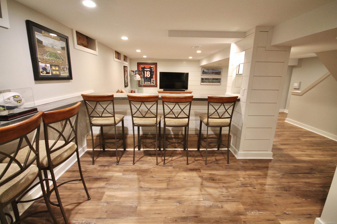
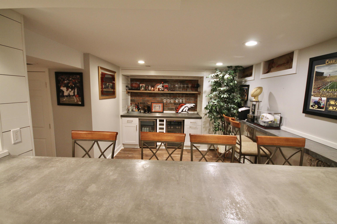
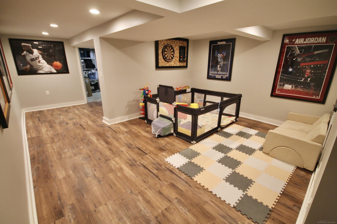
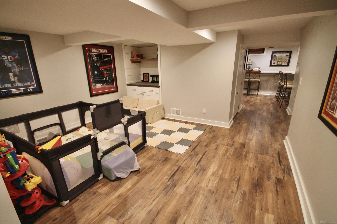
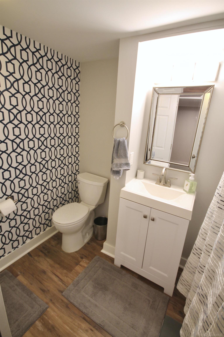
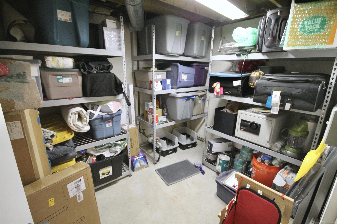
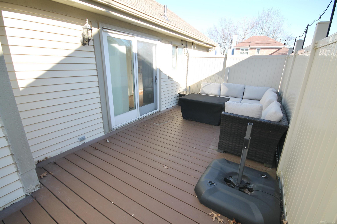
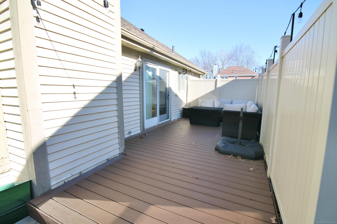
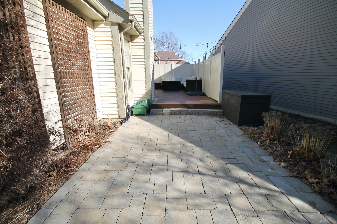
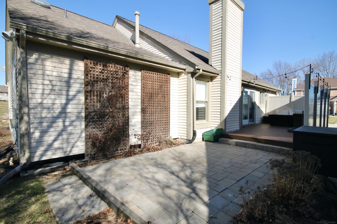
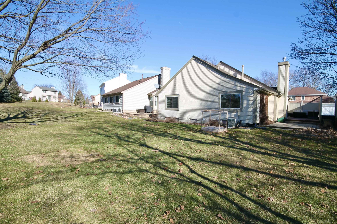
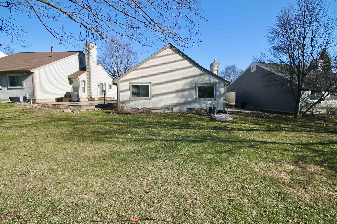
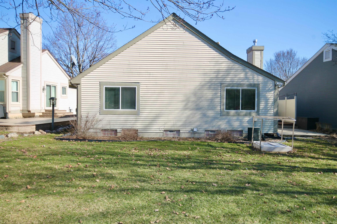
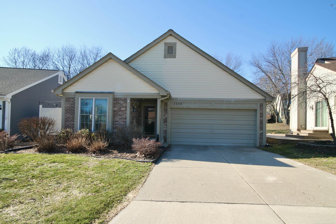
HIGHEST & BEST due Monday (3/30) by noon!!! Welcome home to this completely updated Rochester Hills ranch! Light and bright kitchen with granite counter tops, tons of cabinets space and a pantry cupboard for extra storage. Newer appliances that are included. The spacious living area is complete with cathedral ceilings and hardwood flooring. Two bedrooms, both with their own attached full baths! Primary bathroom has heated floor tiles on a timer and heated towel rack. Convenient first floor laundry, newer washer and dryer stay. Head downstairs to the finished basement that's an entertainers dream. This renovation features a large bar area, second living space and third full bath. Enjoy summer nights out on your private deck. This area is complete with a gas line for easy fire-pit hook-up. The deck continues to a larger patio paver space and flows into the backyard. 5 minutes from downtown Rochester. Easy access to M-59, shopping and restaurants. This one won't last long.

2
beds

3
baths

1,176 Sq.Ft. LIVING AREA

4,791.6 Sq.Ft. lot

Features & Amenities

Interior

  • total bedrooms2
  • Total bathrooms3
  • full bathrooms3
  • Laundry room Entry
  • Flooring Hardwood
  • Fireplace Gas
  • APPLIANCES Dishwasher, Dryer, Range/Oven, Refrigerator, Washer, Gas Water Heater
  • other interior Features Cathedral/Vaulted Ceiling, Wet Bar/Bar

Area & Lot

  • Status Sold
  • Date Sold April 22, 2026
  • Living Area1,176 Sq.Ft.
  • Total Area2,176 Sq.Ft.
  • Lot Area4,791.6 Sq.Ft.
  • MLS® ID50202406
  • TypeResidential
  • YEAR BUILT1984
  • NeighborhoodRochester Hills
  • Architecture StylesRanch
  • School DistrictRochester Community School District

Exterior

  • STORIES1
  • Garage Space2.0
  • water SourcePublic
  • parkingGarage
  • HEAT TYPENatural Gas, Forced Air
  • AIR CONDITIONINGCeiling Fan(s), Central Air
  • sewerPublic Sanitary
  • SubstructureBasement

Financial

  • Sales Price$400,000
  • Real Estate Tax $4,058/yr
  • HOA $175/yr

Rochester Hills

All the comfort of Rochester, with more room to grow into.

Explore

Work With Yvonne

Whether you’re buying, selling, or relocating, you deserve an advisor who understands that the right move is about more than real estate. Let’s make yours a confident one.

Follow Me on Instagram