Leave a Message

Thank you for your message. I will be in touch with you shortly.

15775 Nader Court
15775 Nader Court
15775 Nader Court
15775 Nader Court
15775 Nader Court
15775 Nader Court
15775 Nader Court
15775 Nader Court
15775 Nader Court
15775 Nader Court
15775 Nader Court
15775 Nader Court
15775 Nader Court
15775 Nader Court
15775 Nader Court
15775 Nader Court
15775 Nader Court
15775 Nader Court
15775 Nader Court
15775 Nader Court
15775 Nader Court
15775 Nader Court
15775 Nader Court
15775 Nader Court
15775 Nader Court
SEE ALL PHOTOS
15775 Nader Court
15775 Nader Court
15775 Nader Court
15775 Nader Court
15775 Nader Court
15775 Nader Court
15775 Nader Court
15775 Nader Court
15775 Nader Court
15775 Nader Court
15775 Nader Court
15775 Nader Court
15775 Nader Court
15775 Nader Court
15775 Nader Court
15775 Nader Court
15775 Nader Court
15775 Nader Court
15775 Nader Court
15775 Nader Court
15775 Nader Court
15775 Nader Court
15775 Nader Court
15775 Nader Court
15775 Nader Court
Sold

15775 Nader Court

15775 Nader Court, Clinton Township, MI 48038 4119

$415,000
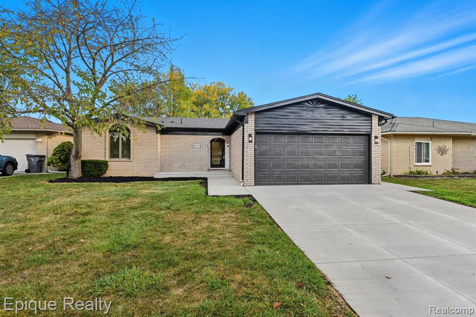
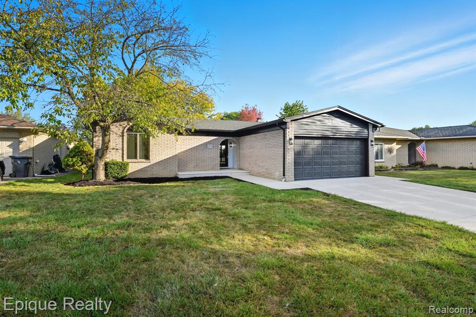
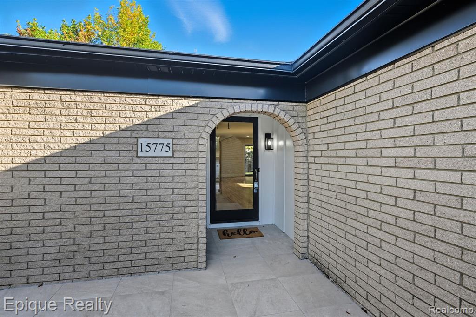
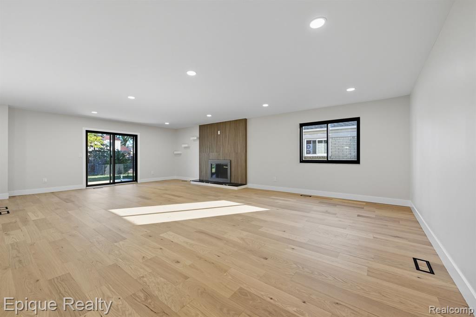
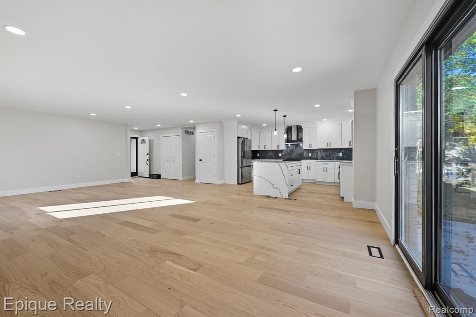
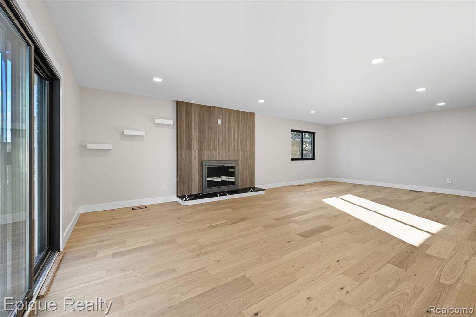
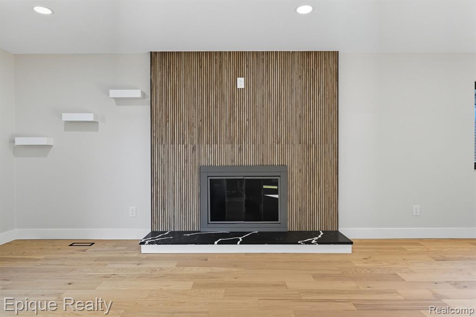
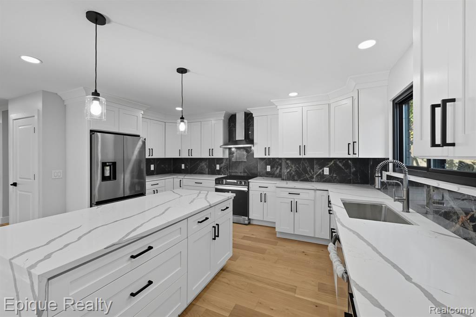
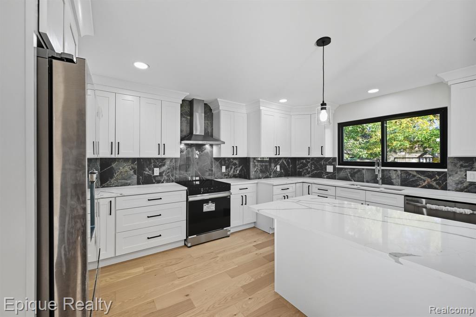
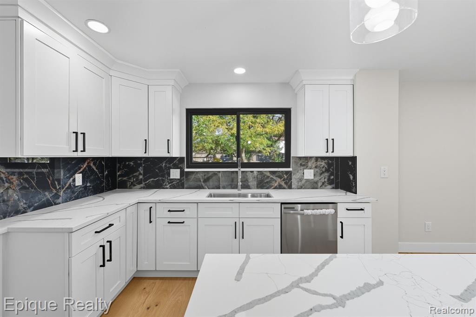
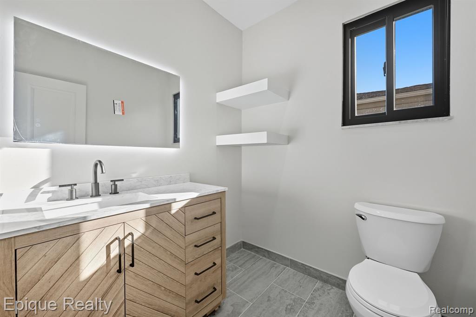
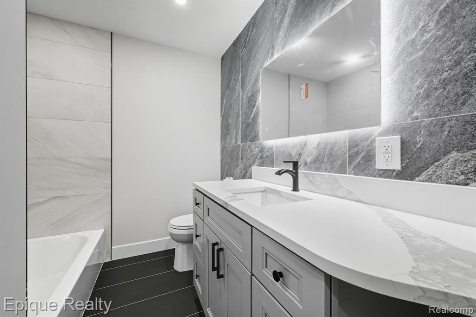
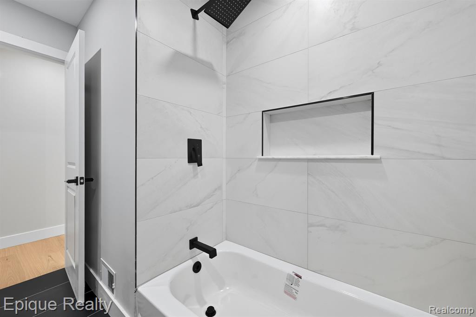
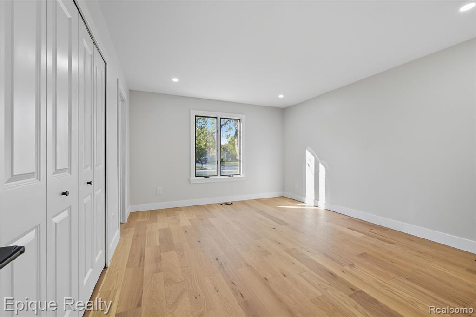
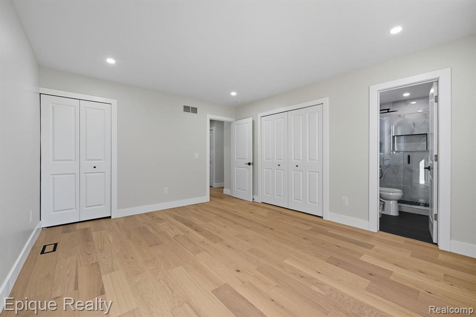
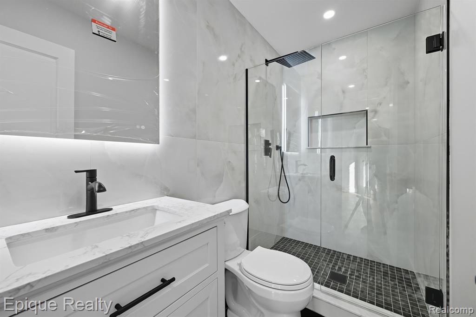
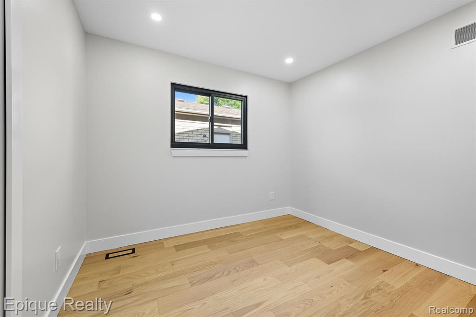
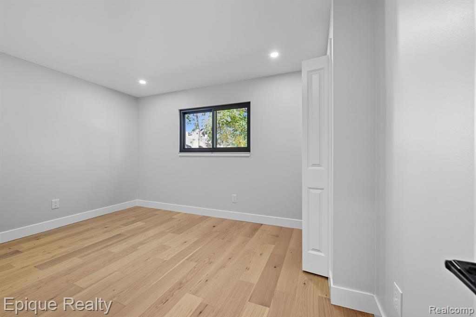
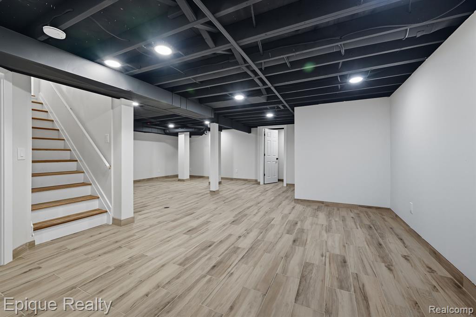
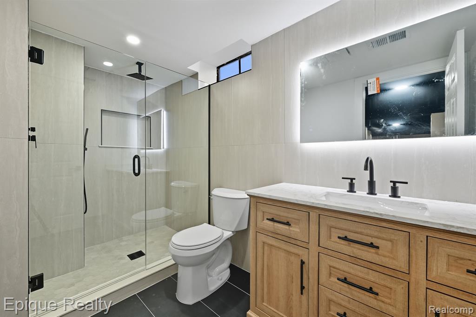
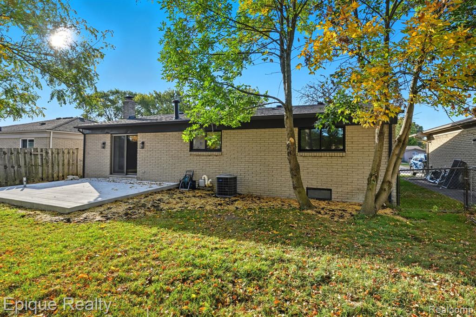
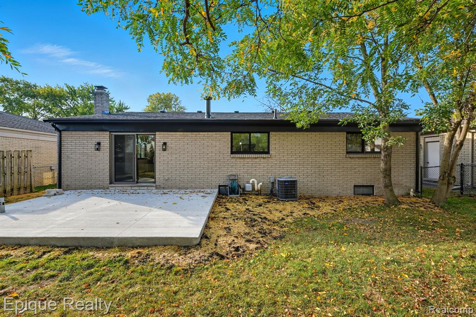
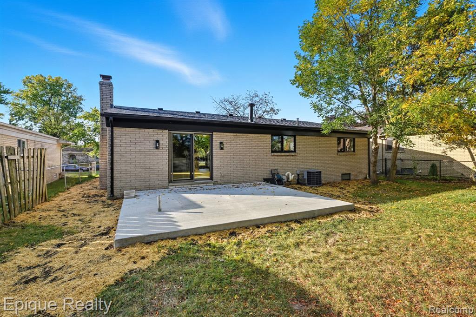
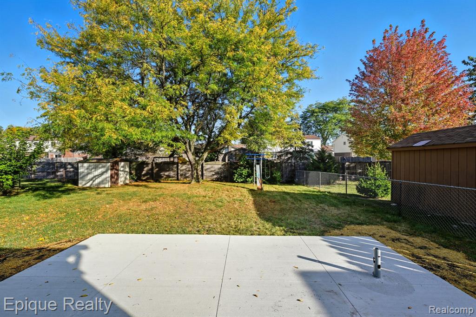
Nestled in the heart of Clinton Township's highly sought-after Amore Subdivision, this fully renovated from top to bottom ranch offers the modern style and quality of today's new homes while maintaining the charm of an established neighborhood. Located on a peaceful cul-de-sac just minutes from shopping, dining, and parks, it's the perfect blend of comfort, convenience, and thoughtful upgrades. The interior showcases spacious, light-filled living areas, a chef's kitchen with quartz waterfall countertops, brand-new appliances, and beautifully remodeled bathrooms featuring porcelain tile and LED mirrors while the finished basement provides even more space for entertainment or relaxation. Major updates include a new furnace, brand-new roof, siding, newer windows, flooring, recessed lighting, custom closets, fireplace, garage door, electrical panel, and many more. Outside, you'll find a brand new driveway, patio concrete and an inviting front porch with porcelain tiles. Every detail has been thoughtfully updated, giving the future owner confidence and peace of mind for years ahead. Don't miss your chance to make this beautiful home yours - schedule your showing today! .

3
beds

4
baths

1,800 Sq.Ft. LIVING AREA

8,712 Sq.Ft. lot

Features & Amenities

Interior

  • total bedrooms3
  • Total bathrooms4
  • full bathrooms3
  • half bathroom1
  • Fireplace Natural Fireplace
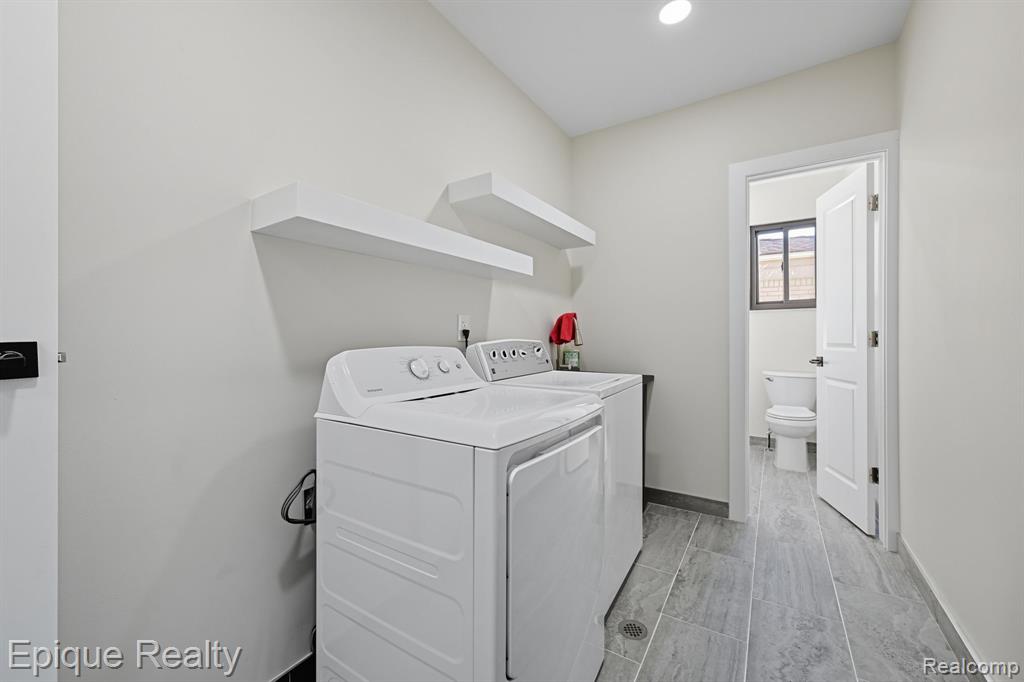
  • APPLIANCES Dishwasher, Disposal, Dryer, Range/Oven, Refrigerator, Washer

Area & Lot

  • Status Sold
  • Date Sold January 29, 2026
  • Living Area1,800 Sq.Ft.
  • Total Area2,856 Sq.Ft.
  • Lot Area8,712 Sq.Ft.
  • MLS® ID60943707
  • TypeResidential
  • YEAR BUILT1978
  • Architecture StylesRanch
  • School DistrictChippewa Valley Schools

Exterior

  • STORIES1
  • Garage Space2.0
  • water SourcePublic
  • HEAT TYPENatural Gas, Forced Air
  • AIR CONDITIONINGCentral Air
  • sewerPublic At Street
  • SubstructureBasement

Financial

  • Sales Price$415,000
  • Real Estate Tax $3,726/yr

Work With Yvonne

Whether you’re buying, selling, or relocating, you deserve an advisor who understands that the right move is about more than real estate. Let’s make yours a confident one.

Follow Me on Instagram