Leave a Message

Thank you for your message. I will be in touch with you shortly.

15449 Yale Drive
15449 Yale Drive
15449 Yale Drive
15449 Yale Drive
15449 Yale Drive
15449 Yale Drive
15449 Yale Drive
15449 Yale Drive
15449 Yale Drive
15449 Yale Drive
15449 Yale Drive
15449 Yale Drive
15449 Yale Drive
15449 Yale Drive
15449 Yale Drive
15449 Yale Drive
15449 Yale Drive
15449 Yale Drive
15449 Yale Drive
15449 Yale Drive
15449 Yale Drive
15449 Yale Drive
SEE ALL PHOTOS
15449 Yale Drive
15449 Yale Drive
15449 Yale Drive
15449 Yale Drive
15449 Yale Drive
15449 Yale Drive
15449 Yale Drive
15449 Yale Drive
15449 Yale Drive
15449 Yale Drive
15449 Yale Drive
15449 Yale Drive
15449 Yale Drive
15449 Yale Drive
15449 Yale Drive
15449 Yale Drive
15449 Yale Drive
15449 Yale Drive
15449 Yale Drive
15449 Yale Drive
15449 Yale Drive
15449 Yale Drive
Sold

15449 Yale Drive

15449 Yale Drive, Clinton Township, MI 48038-1099

$225,000
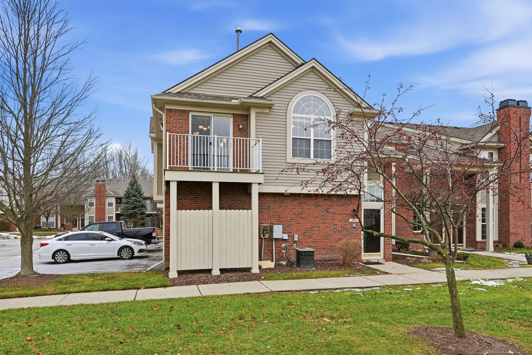
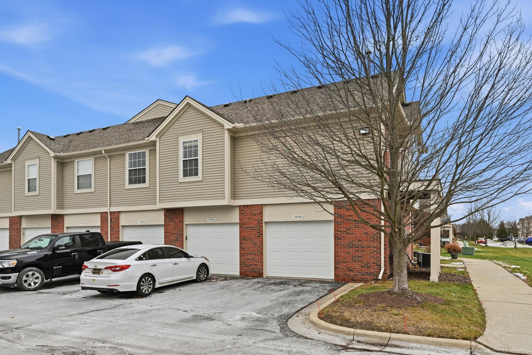
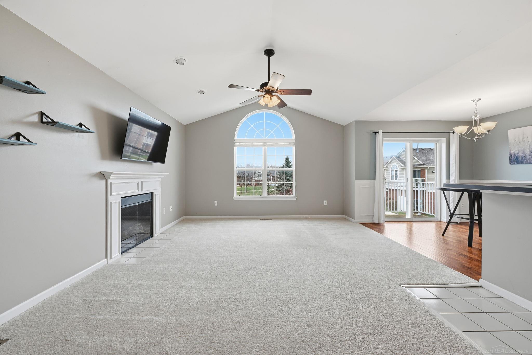
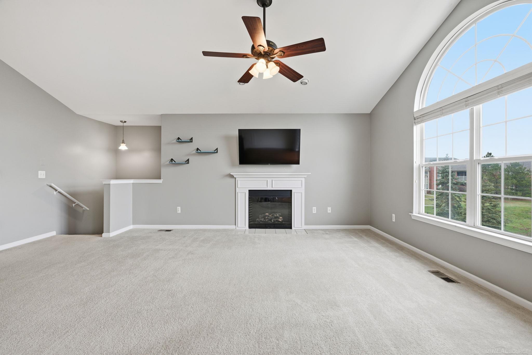
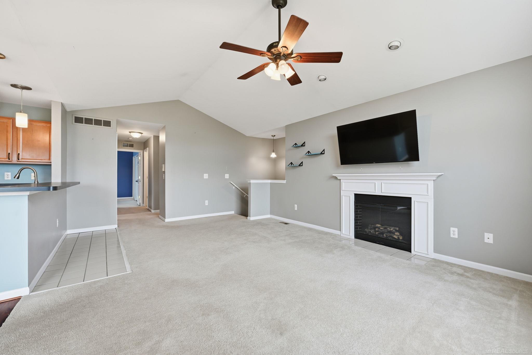
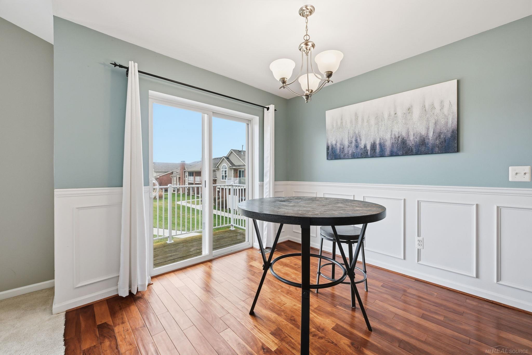
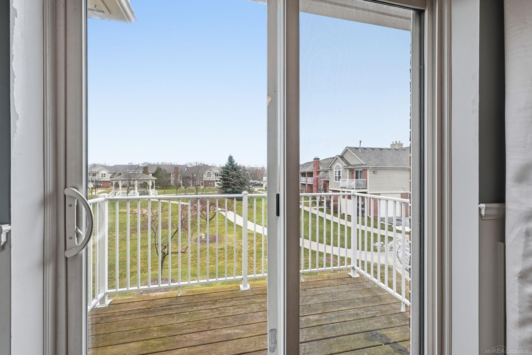
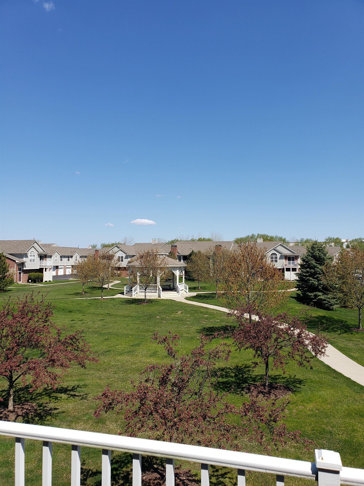
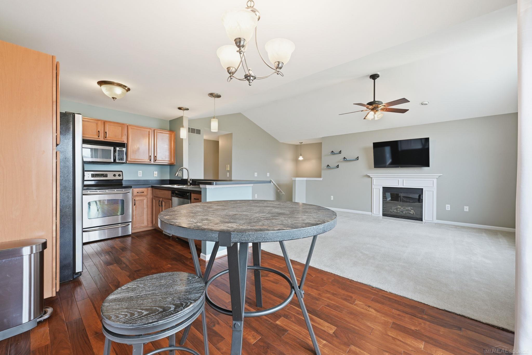
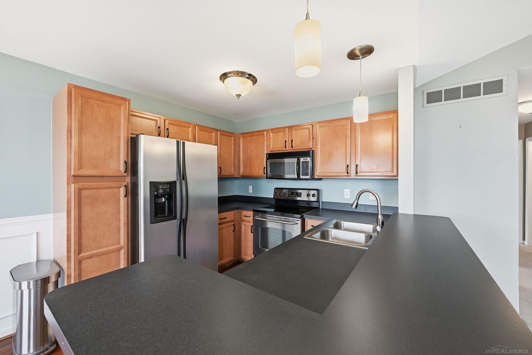
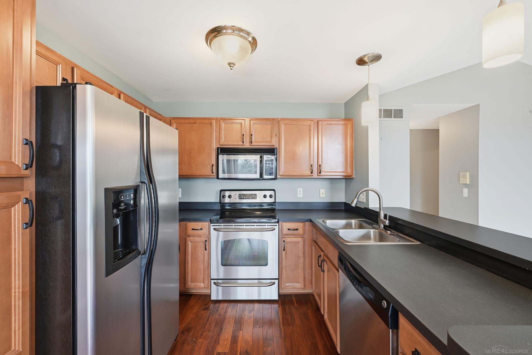
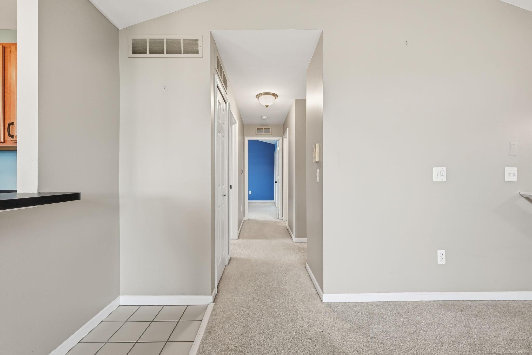
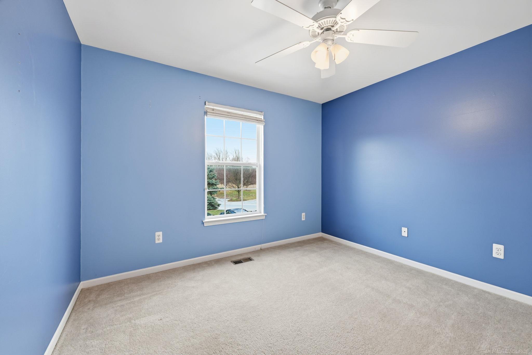
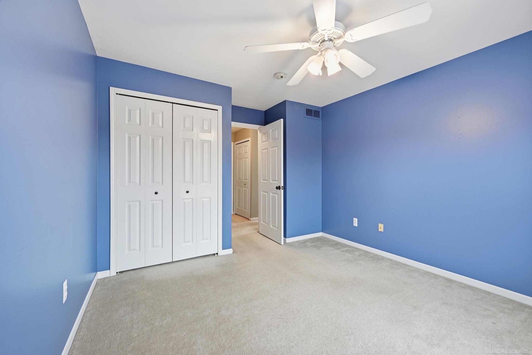
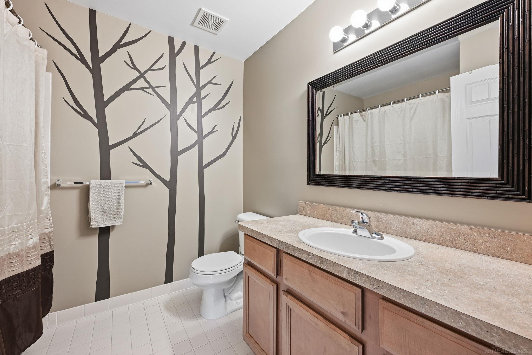
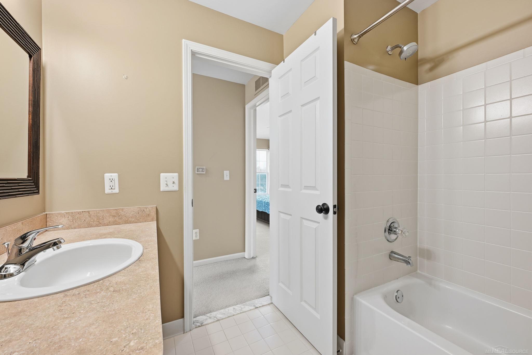
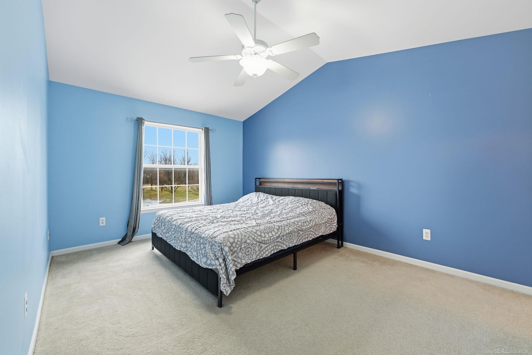
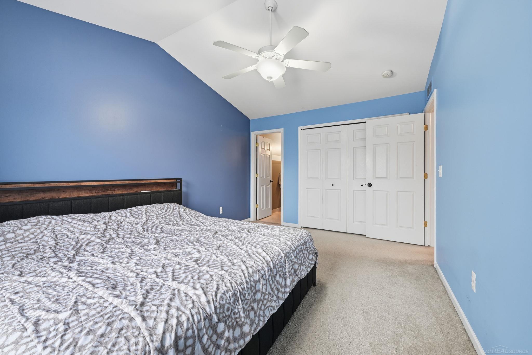
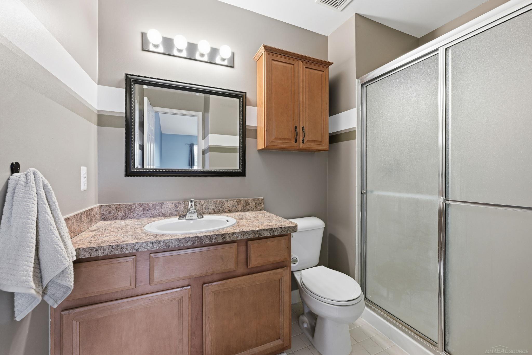
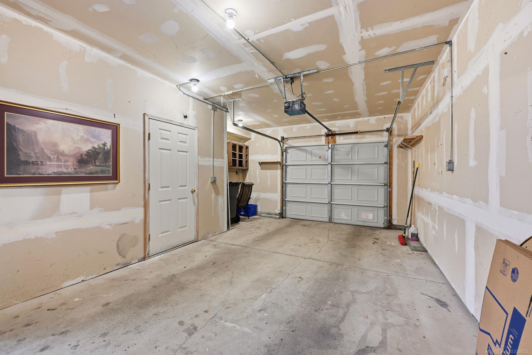
Discover the perfect blend of comfort and convenience in this well-maintained 2-bedroom, 2-bathroom END-UNIT condo. This upper-level unit, with a private balcony overlooking the park, offers a peaceful retreat while being just moments from the heart of it all on the Hall Road corridor; minutes away from Partridge Creek, Dodge Park, Jimmy John's Field, and seemingly unlimited shopping, dining, and entertainment. The spacious great room features plenty of natural light, cathedral ceilings, and an electric fireplace that creates a cozy, open space. Enjoy the convenience of an attached garage with a private entrance - no more juggling groceries in the rain! This move-in-ready gem boasts major recent updates, including a brand-new roof (2025), new water tank (2021), and new disposal (2024). The community amenities elevate everyday living with a community pool/hot tub perfect for summer relaxation. Ideal as an entry-level home, downsizing option, or smart investment, this condo combines low-maintenance living with an unbeatable location - close to everything you need, yet quietly tucked away. HOA includes water, trash, snow removal, and grounds maintenance. Don't miss out on this turnkey opportunity - schedule your showing today and make it yours!

2
beds

2
baths

1,310 Sq.Ft. LIVING AREA

Features & Amenities

Interior

  • total bedrooms2
  • Total bathrooms2
  • full bathrooms2
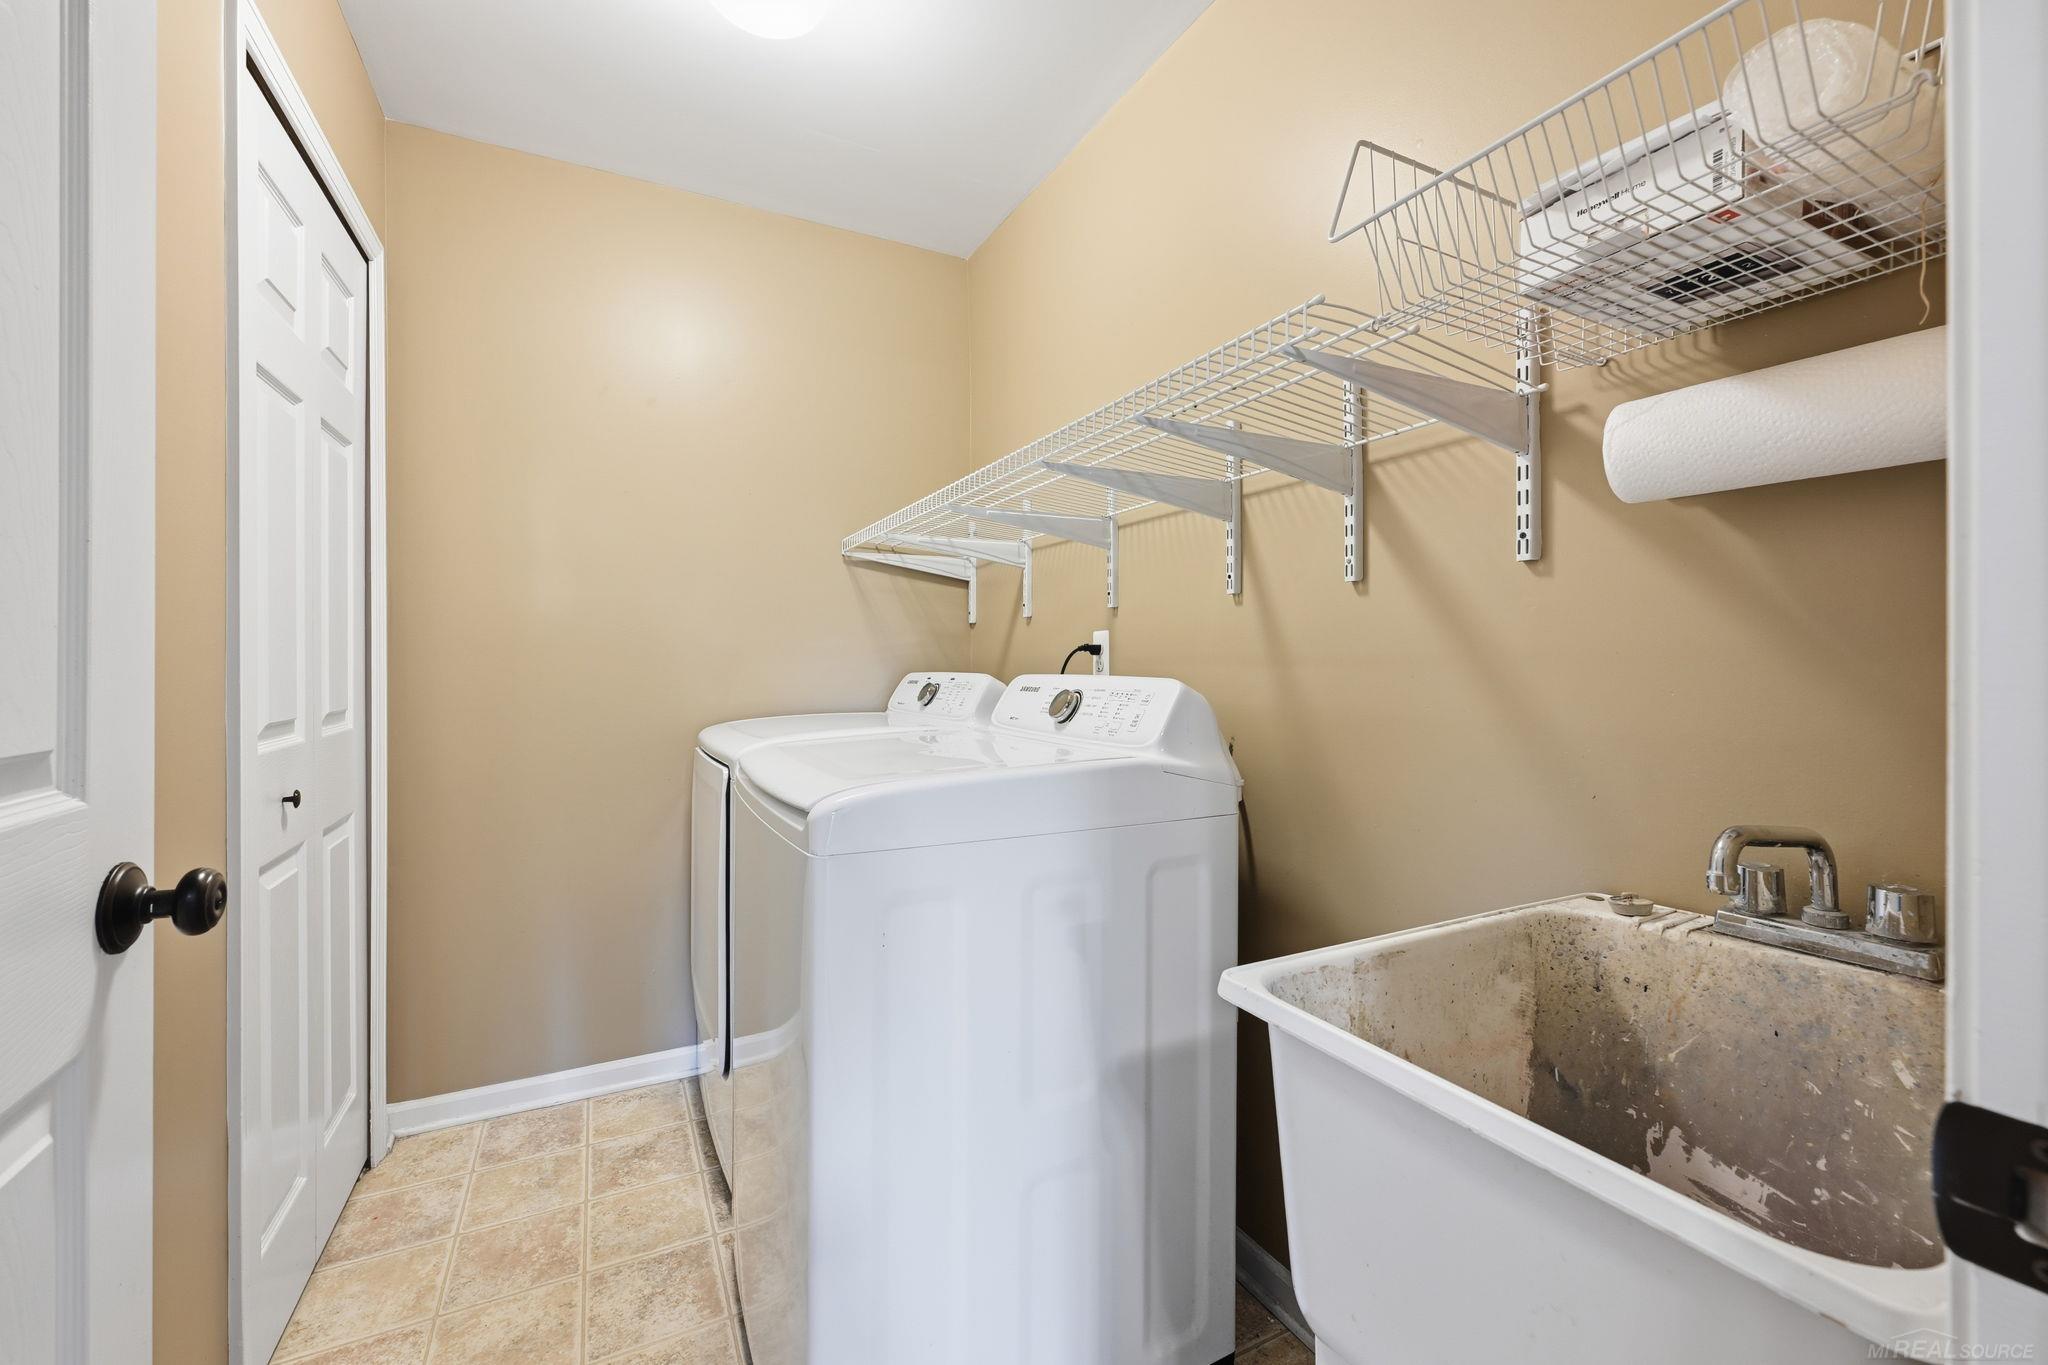
  • Laundry room Linoleum, Second
  • Flooring Ceramic Tile, Hardwood
  • Fireplace Electric
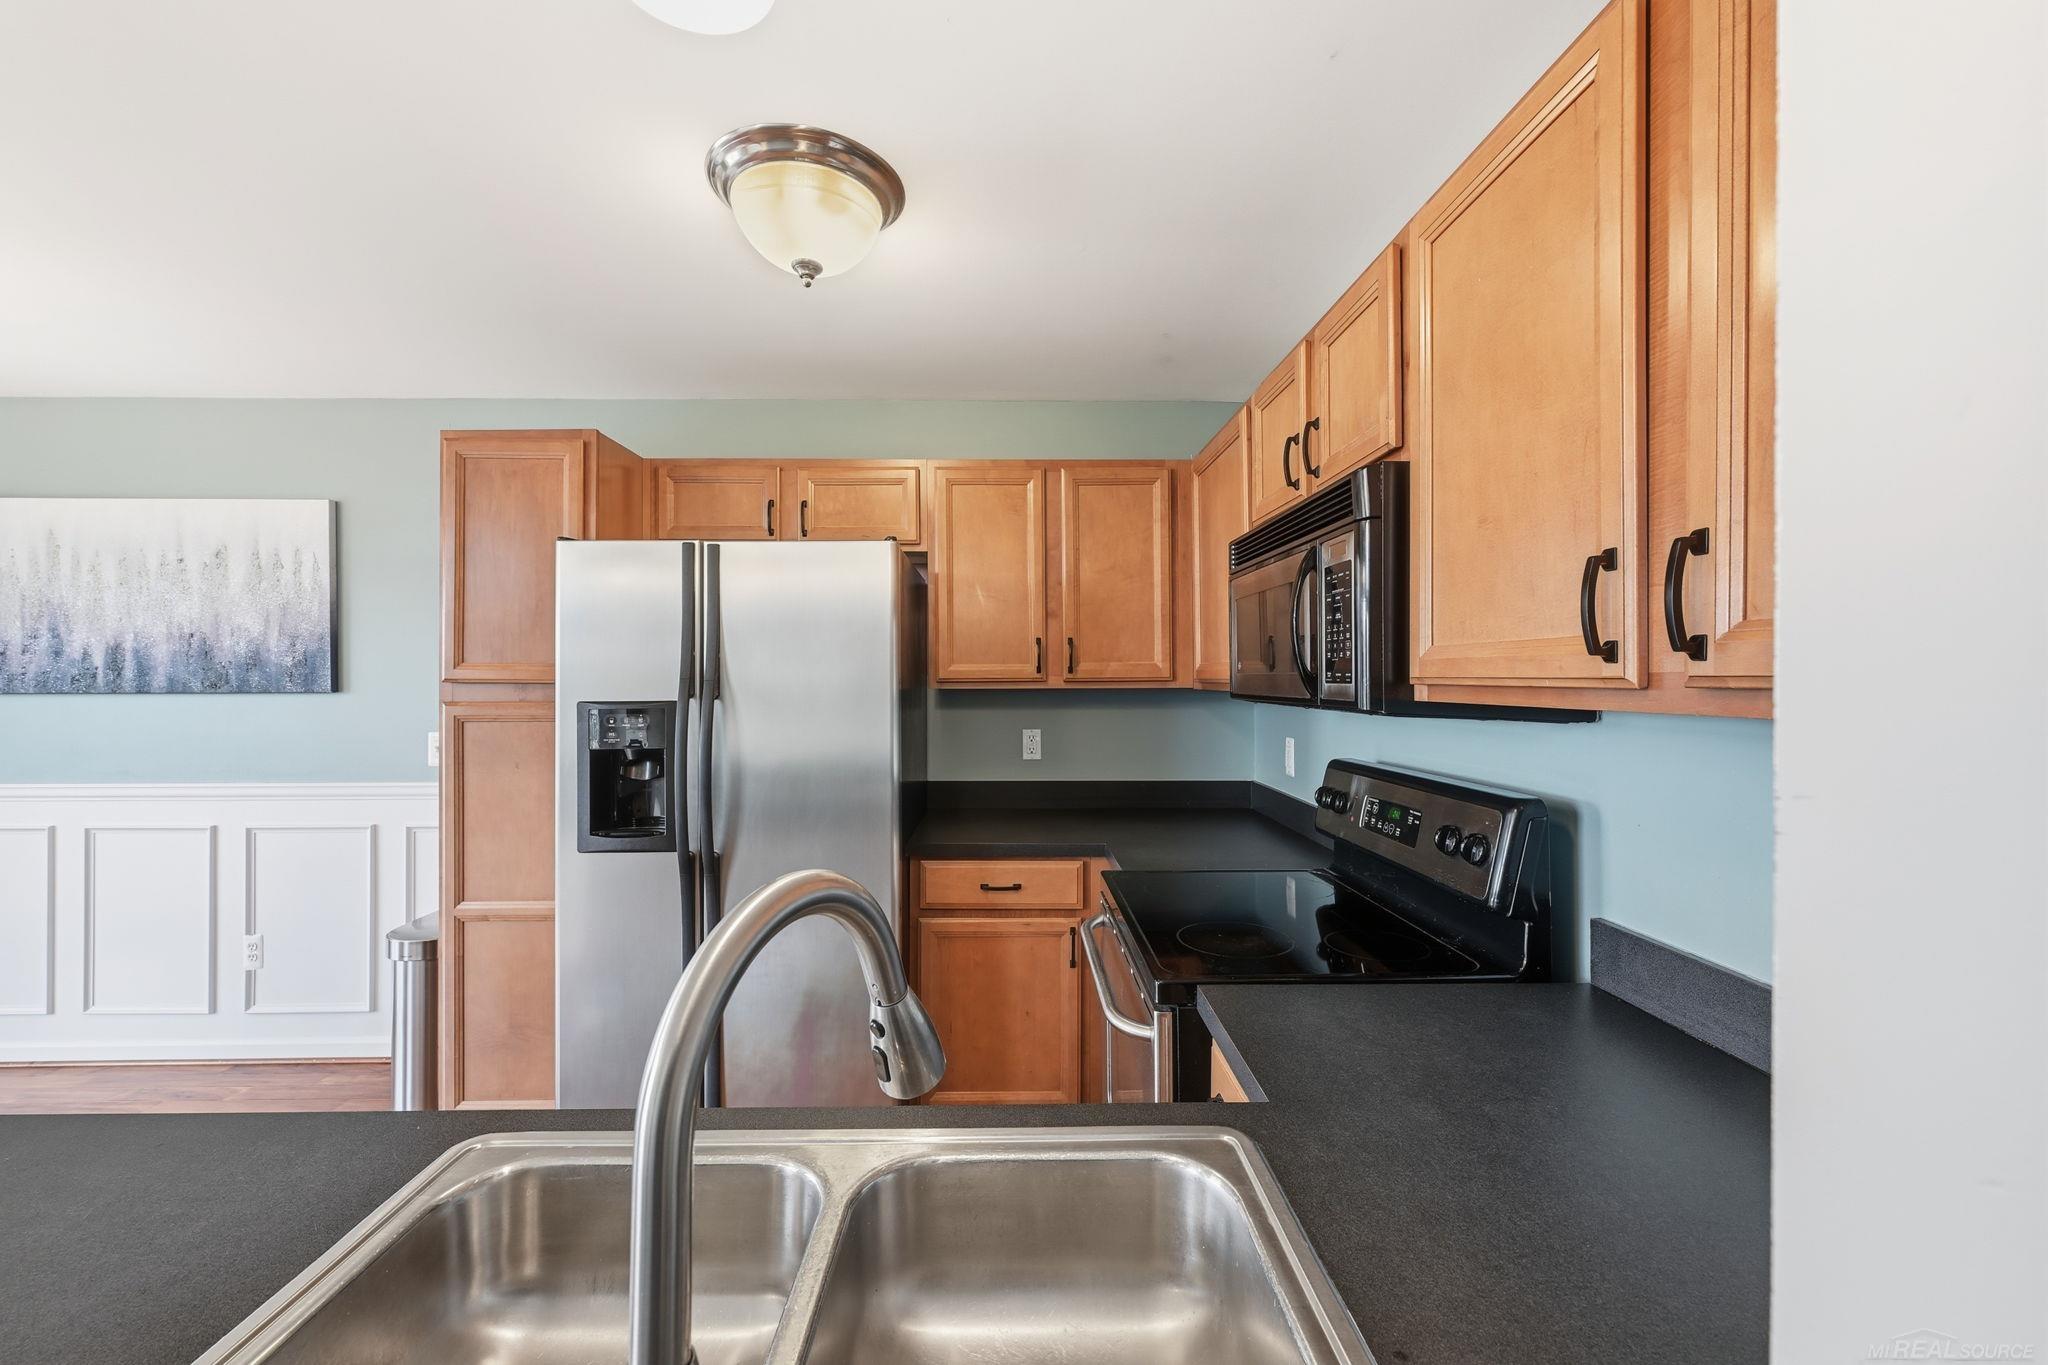
  • APPLIANCES Dishwasher, Disposal, Dryer, Microwave, Range/Oven, Refrigerator, Washer, Gas Water Heater
  • other interior Features High Ceilings, Cable/Internet Avail, Cathedral/Vaulted Ceiling

Area & Lot

  • Status Sold
  • Date Sold February 20, 2026
  • Living Area1,310 Sq.Ft.
  • Total Area1,310 Sq.Ft.
  • MLS® ID50196560
  • TypeCondo
  • YEAR BUILT2005
  • School DistrictChippewa Valley Schools

Exterior

  • Garage Space1.0
  • water SourcePublic
  • PoolIn Ground, Outdoor Pool, Association
  • lot featuresSubdivision, Sidewalks
  • parking1 Space, Garage
  • HEAT TYPENatural Gas, Forced Air
  • AIR CONDITIONINGCeiling Fan(s), Central Air
  • sewerPublic Sanitary
  • SubstructureSlab
  • other exterior FeaturesBalcony, Sidewalks

Financial

  • Sales Price$225,000
  • Real Estate Tax $5,212/yr
  • HOA $280/mo
View Virtual Tour

Work With Yvonne

Whether you’re buying, selling, or relocating, you deserve an advisor who understands that the right move is about more than real estate. Let’s make yours a confident one.

Follow Me on Instagram