
Leave a Message

Thank you for your message. I will be in touch with you shortly.

1535 Surrey Lane
1535 Surrey Lane
1535 Surrey Lane
1535 Surrey Lane
1535 Surrey Lane
1535 Surrey Lane
1535 Surrey Lane
1535 Surrey Lane
1535 Surrey Lane
1535 Surrey Lane
1535 Surrey Lane
1535 Surrey Lane
1535 Surrey Lane
1535 Surrey Lane
1535 Surrey Lane
1535 Surrey Lane
1535 Surrey Lane
1535 Surrey Lane
1535 Surrey Lane
1535 Surrey Lane
1535 Surrey Lane
1535 Surrey Lane
1535 Surrey Lane
1535 Surrey Lane
1535 Surrey Lane
1535 Surrey Lane
1535 Surrey Lane
SEE ALL PHOTOS
1535 Surrey Lane
1535 Surrey Lane
1535 Surrey Lane
1535 Surrey Lane
1535 Surrey Lane
1535 Surrey Lane
1535 Surrey Lane
1535 Surrey Lane
1535 Surrey Lane
1535 Surrey Lane
1535 Surrey Lane
1535 Surrey Lane
1535 Surrey Lane
1535 Surrey Lane
1535 Surrey Lane
1535 Surrey Lane
1535 Surrey Lane
1535 Surrey Lane
1535 Surrey Lane
1535 Surrey Lane
1535 Surrey Lane
1535 Surrey Lane
1535 Surrey Lane
1535 Surrey Lane
1535 Surrey Lane
1535 Surrey Lane
1535 Surrey Lane
Sold

1535 Surrey Lane

1535 Surrey Lane, Rochester Hills, MI 48306

$285,000
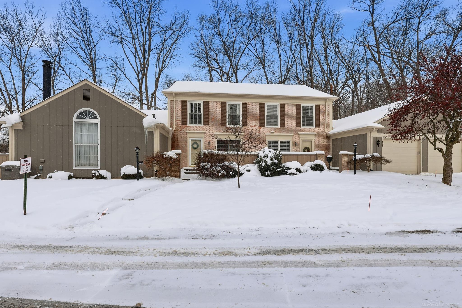
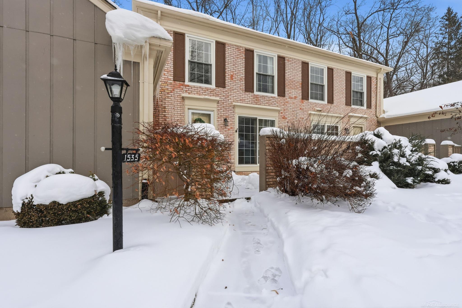
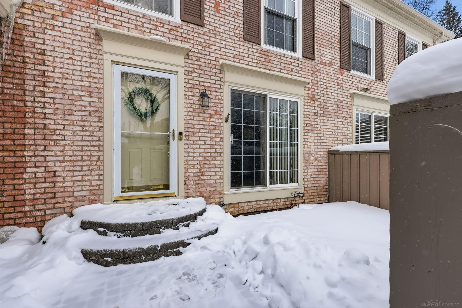
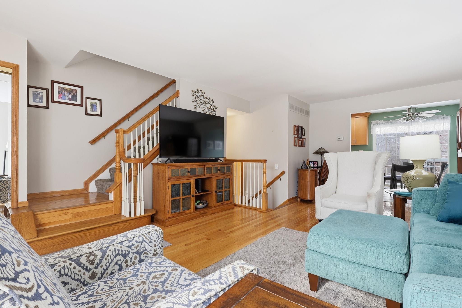
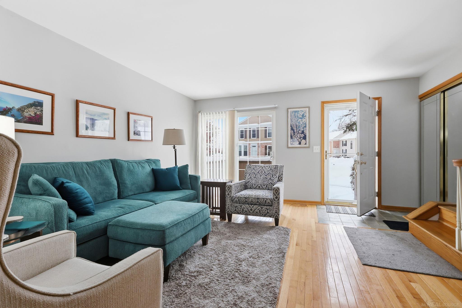
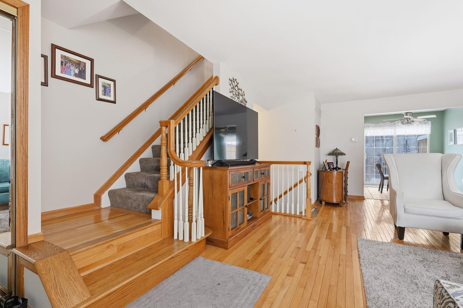
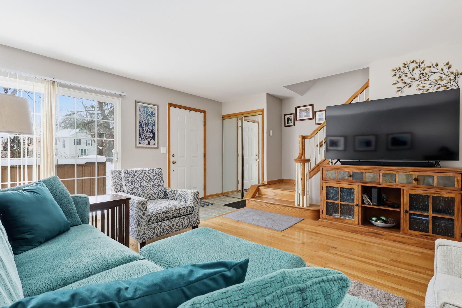
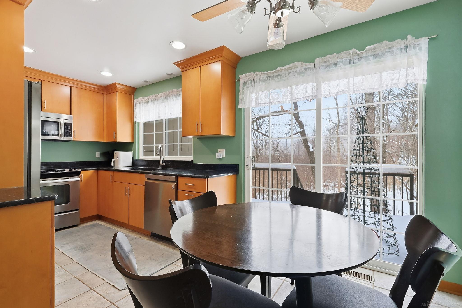
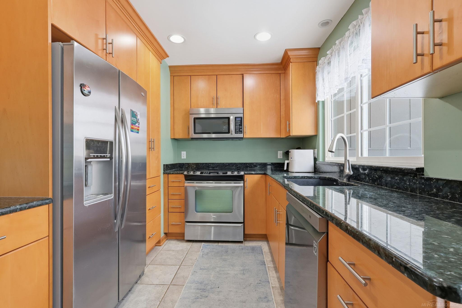
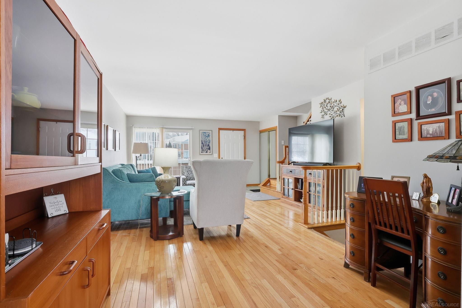
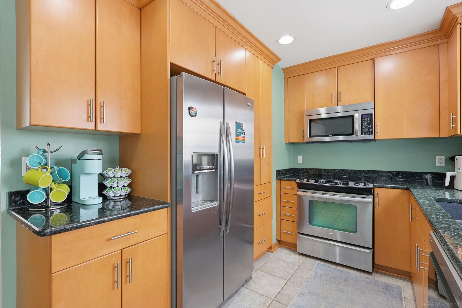
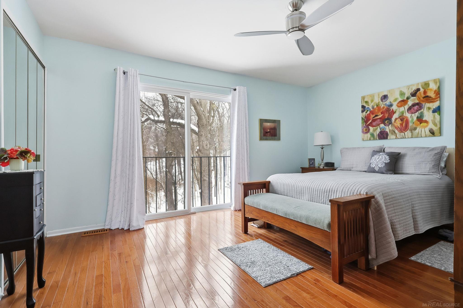
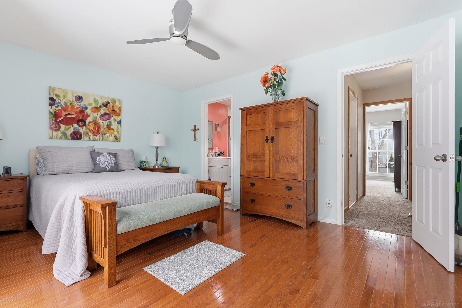
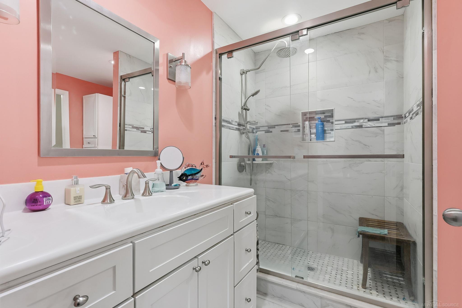
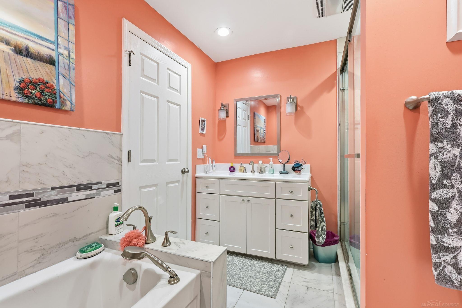
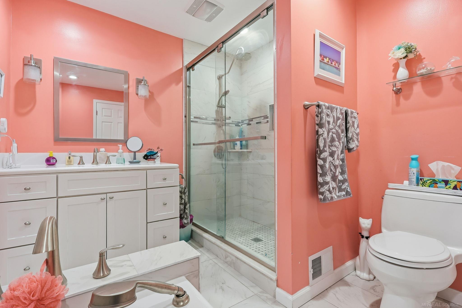
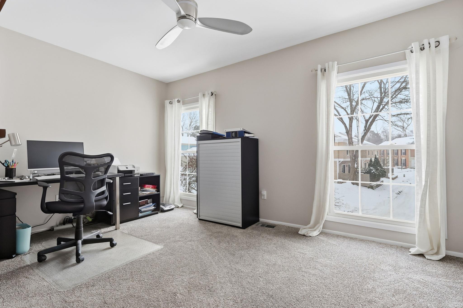
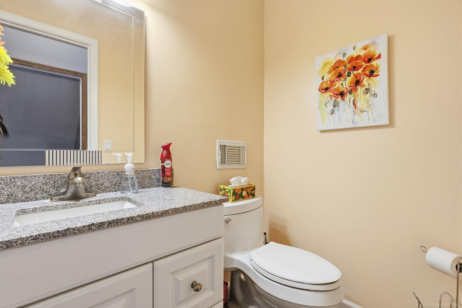
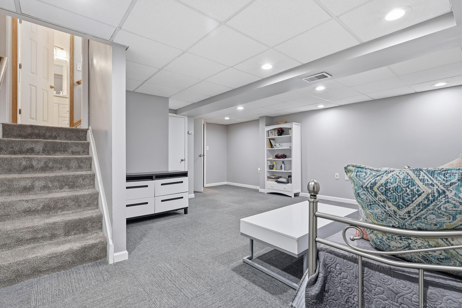
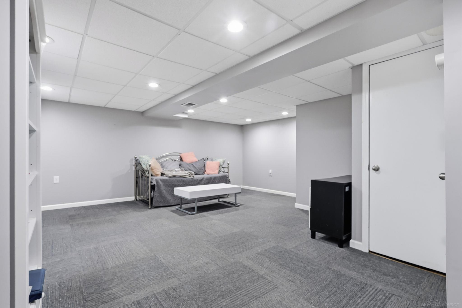
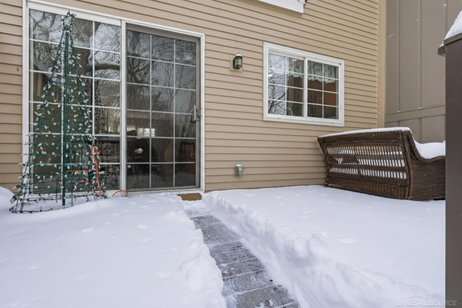
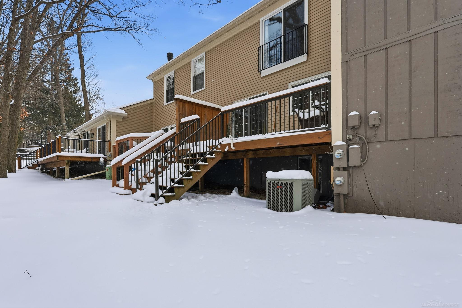
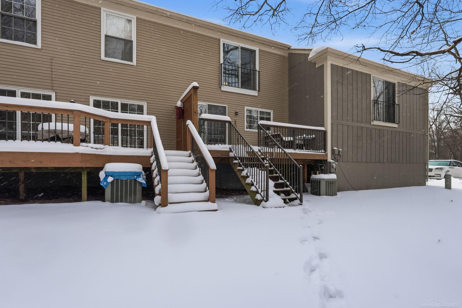
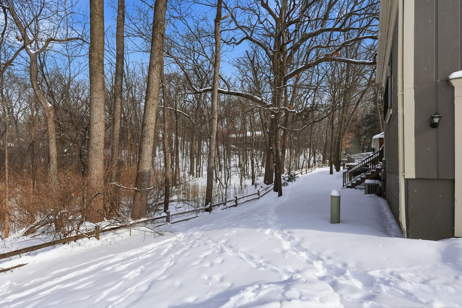
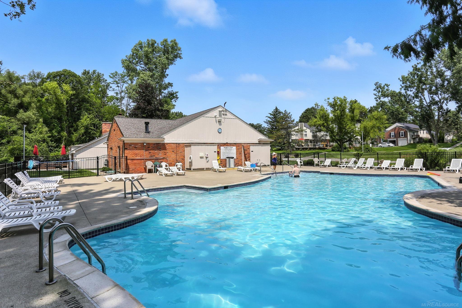
Tucked away in one of the most highly sought-after locations within the picturesque King's Cove community, this timeless, beautifully updated townhouse condo offers rare privacy, serene wooded views, generous guest parking, and walkable access to the Paint Creek Trail--all just minutes from Downtown Rochester and within Rochester Community Schools. Lovingly maintained by its original owner, the home radiates true pride of ownership throughout. Set at the very back of the complex and surrounded by natural wooded scenery, this residence enjoys exceptional privacy with no drive-by traffic. Sun-drenched and warm, the thoughtfully designed interior features an updated kitchen with stone countertops and premium LaFata cabinetry, complemented by tastefully updated bathrooms, including a custom stand-up shower and jetted tub. This traditional stunner showcases hardwood flooring throughout the main living areas, extending into the primary bathroom for a cohesive, elevated escape. Step outside to an oversized composite deck overlooking peaceful rolling hills, or unwind on the private custom brick paver front patio--perfect for morning coffee or quiet evenings. The finished basement with egress provides flexible living space ideal for a family room, home office, or guest retreat. Additional highlights include well maintained and updated mechanicals - Furnace 2025, stainless steel appliances, expoxy garage flooring, and an insulated garage door, Move-in ready and effortlessly inviting, this home delivers the perfect blend of comfort, style, and tranquility in one of Rochester's most desirable communities.

2
beds

2
baths

1,280 Sq.Ft. LIVING AREA

Features & Amenities

Interior

  • total bedrooms2
  • Total bathrooms2
  • full bathroom1
  • half bathroom1
  • Flooring Hardwood
  • APPLIANCES Dishwasher, Dryer, Range/Oven, Refrigerator, Washer, Gas Water Heater

Area & Lot

  • Status Sold
  • Date Sold March 5, 2026
  • Living Area1,280 Sq.Ft.
  • Total Area1,920 Sq.Ft.
  • MLS® ID50198460
  • TypeCondo
  • YEAR BUILT1974
  • NeighborhoodRochester Hills
  • Architecture StylesColonial
  • School DistrictRochester Community School District

Exterior

  • STORIES2
  • Garage Space1.0
  • water SourcePublic
  • lot featuresWooded
  • HEAT TYPENatural Gas, Forced Air
  • AIR CONDITIONINGCentral Air
  • sewerPublic Sanitary
  • SubstructureBasement

Financial

  • Sales Price$285,000
  • Real Estate Tax $1,912/yr
  • HOA $384/mo

Rochester Hills

All the comfort of Rochester, with more room to grow into.

Explore

Work With Yvonne

Whether you’re buying, selling, or relocating, you deserve an advisor who understands that the right move is about more than real estate. Let’s make yours a confident one.

Follow Me on Instagram