Leave a Message

Thank you for your message. I will be in touch with you shortly.

15322 Cornell Drive
15322 Cornell Drive
15322 Cornell Drive
15322 Cornell Drive
15322 Cornell Drive
15322 Cornell Drive
15322 Cornell Drive
15322 Cornell Drive
15322 Cornell Drive
15322 Cornell Drive
15322 Cornell Drive
15322 Cornell Drive
15322 Cornell Drive
15322 Cornell Drive
15322 Cornell Drive
15322 Cornell Drive
SEE ALL PHOTOS
15322 Cornell Drive
15322 Cornell Drive
15322 Cornell Drive
15322 Cornell Drive
15322 Cornell Drive
15322 Cornell Drive
15322 Cornell Drive
15322 Cornell Drive
15322 Cornell Drive
15322 Cornell Drive
15322 Cornell Drive
15322 Cornell Drive
15322 Cornell Drive
15322 Cornell Drive
15322 Cornell Drive
15322 Cornell Drive
Sold

15322 Cornell Drive

15322 Cornell Drive, Clinton Township, MI 48038 1096

$225,000
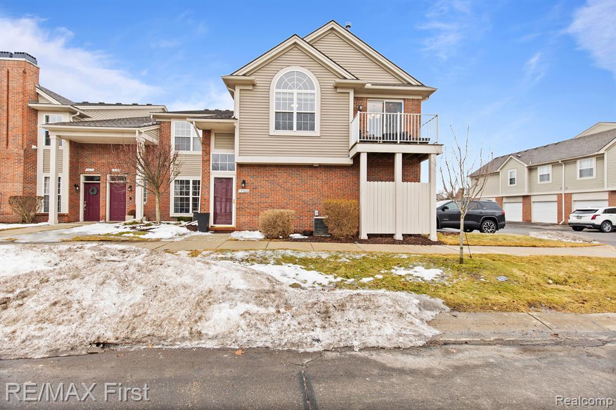
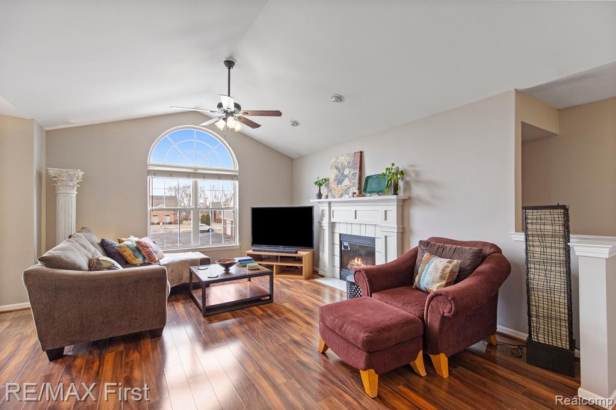
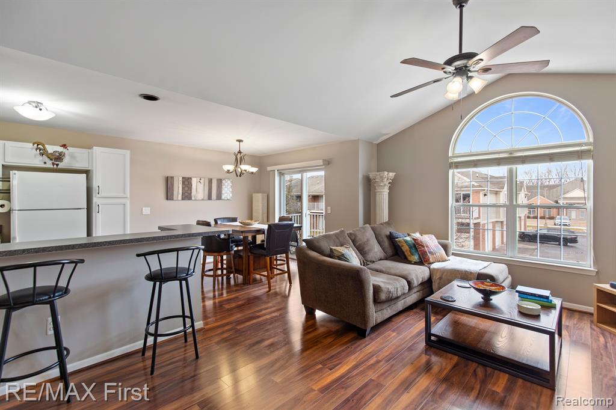
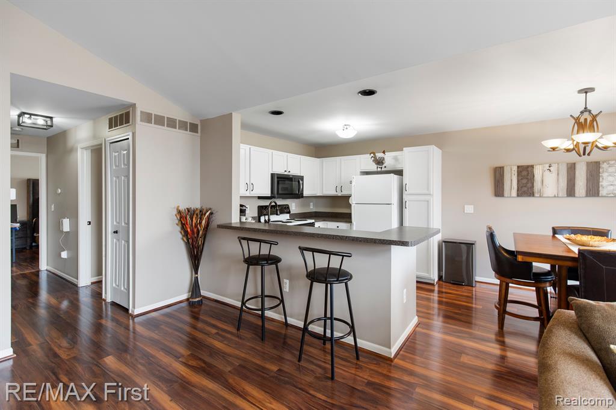
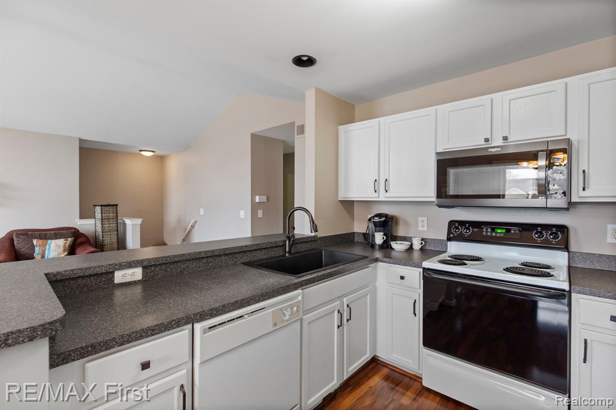
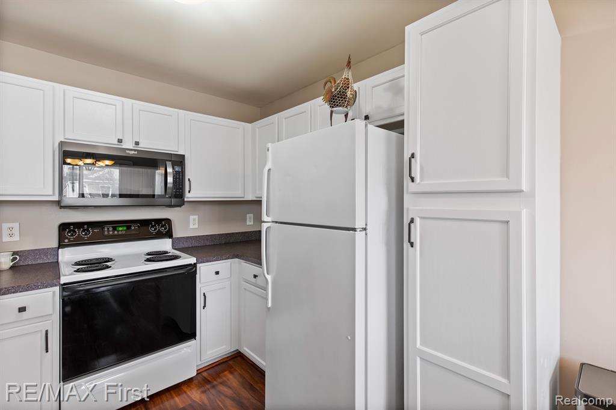
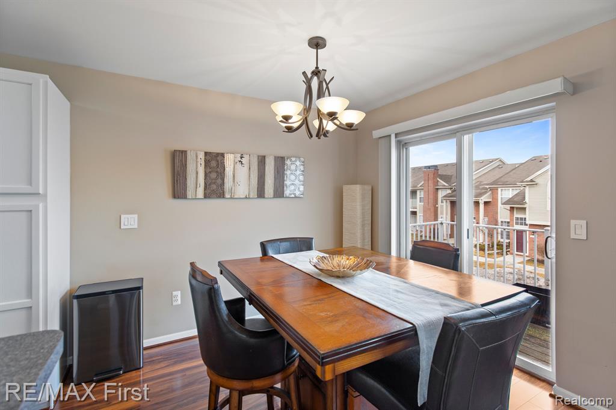
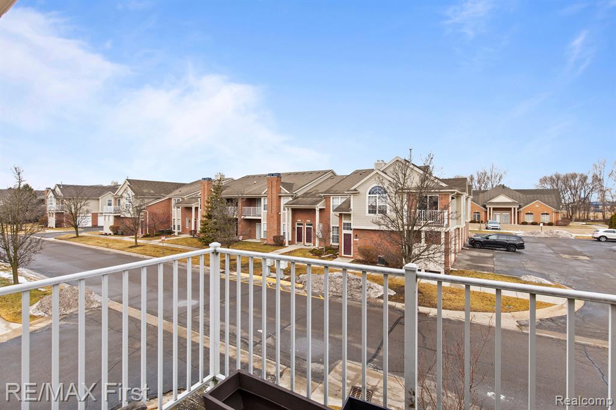
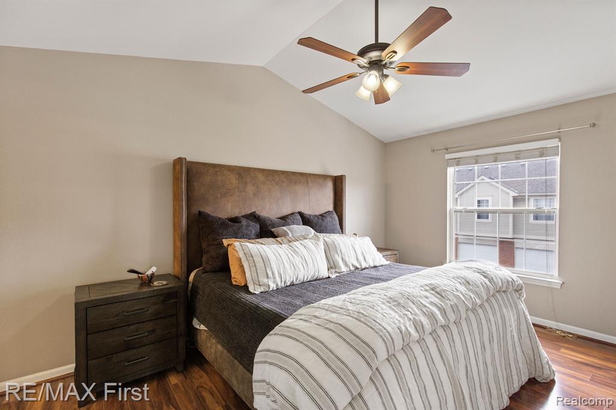
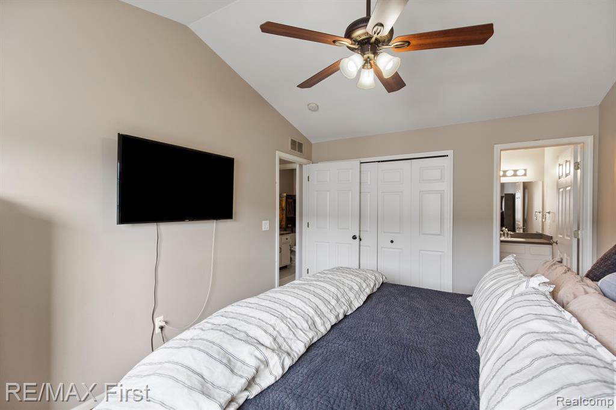
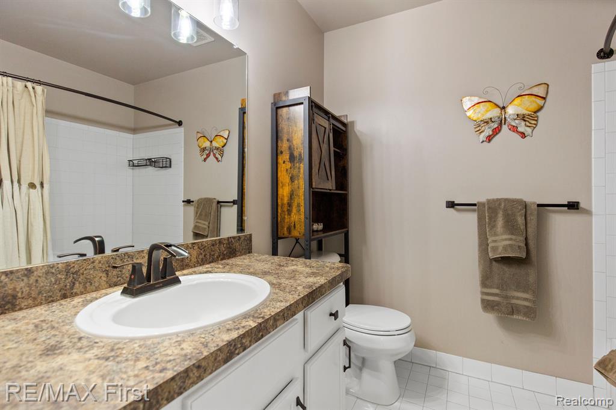
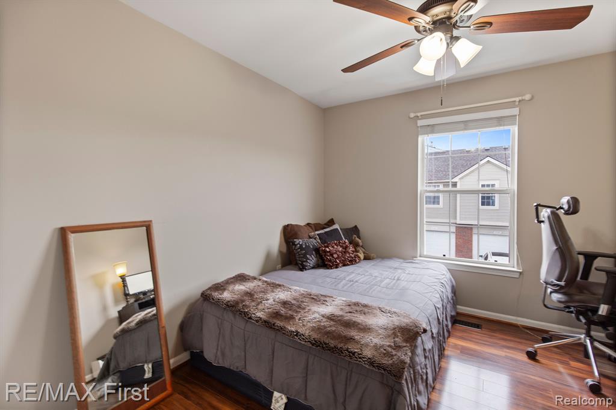
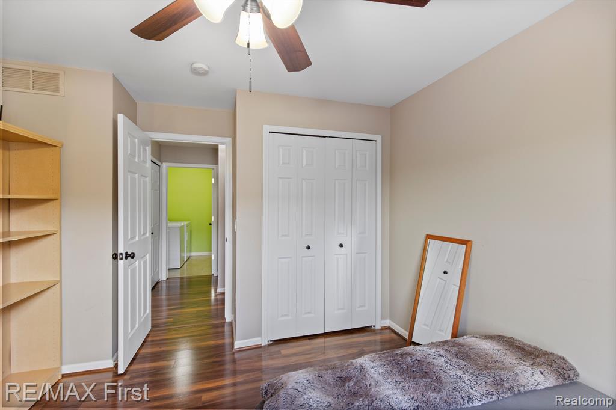
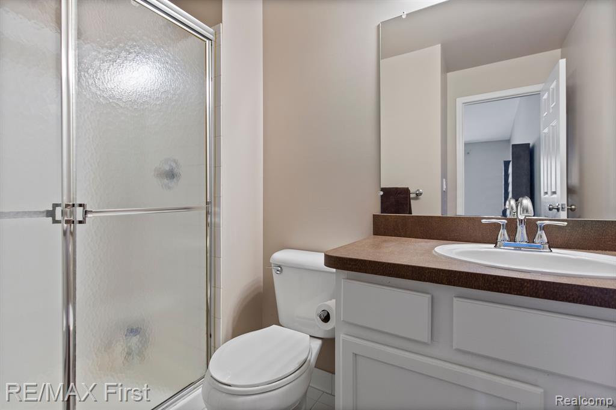
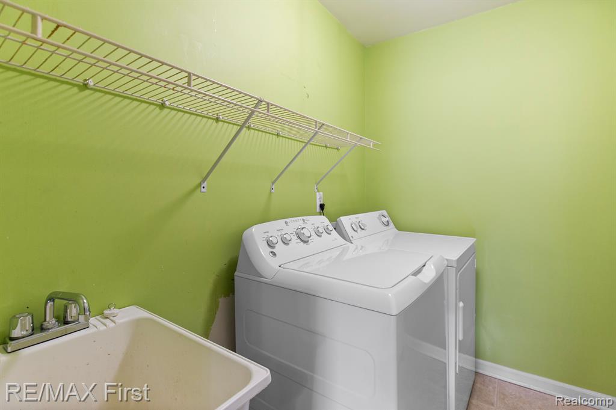
Looking for a comfortable place to call your own? This charming upper-unit condo features 2 bedrooms and 2 full baths with an inviting open-concept layout - perfect for entertaining. The living room, kitchen, and dining area blend seamlessly together, creating a warm and welcoming space. At the heart of the home, the living room boasts beautiful wood flooring, vaulted ceilings, and an abundance of natural light. A cozy fireplace makes it the perfect gathering spot on chilly evenings. The kitchen offers ample storage and a convenient snack bar, while the dining room features a doorwall leading to a private balcony - a great spot to relax. The spacious primary bedroom includes an ensuite bath for added comfort. Additional highlights include a laundry room and a one-car garage with extra storage space. All appliances stay. The monthly association fee covers snow and trash removal, exterior maintenance, and water. Plus, enjoy fantastic amenities, including a pool and hot tub. Conveniently located just minutes from shopping and major freeways, this condo offers the perfect blend of comfort and accessibility. Don't miss your chance to own this exceptional property - schedule your tour today!

2
beds

2
baths

1,256 Sq.Ft. LIVING AREA

Yvonne Zielinski

Yvonne Zielinski

Features & Amenities

Interior

  • total bedrooms2
  • Total bathrooms2
  • full bathrooms2
  • Fireplace Living Room
  • APPLIANCES Dishwasher, Dryer, Microwave, Range/Oven, Refrigerator, Washer

Area & Lot

  • Status Sold
  • Date Sold March 28, 2025
  • Living Area1,256 Sq.Ft.
  • Total Area1,256 Sq.Ft.
  • MLS® ID60373001
  • TypeCondo
  • YEAR BUILT2005
  • Architecture StylesRanch
  • School DistrictChippewa Valley Schools

Exterior

  • Garage Space1.0
  • water SourcePublic
  • HEAT TYPENatural Gas, Forced Air
  • AIR CONDITIONINGCeiling Fan(s), Central Air
  • SubstructureSlab
  • other exterior FeaturesBalcony

Financial

  • Sales Price$225,000
  • Real Estate Tax $3,097/yr
  • HOA $280/mo

Work With Yvonne

Whether you’re buying, selling, or relocating, you deserve an advisor who understands that the right move is about more than real estate. Let’s make yours a confident one.

Follow Me on Instagram