Leave a Message

Thank you for your message. I will be in touch with you shortly.

14529 Hillsdale Drive
SEE ALL PHOTOS
14529 Hillsdale Drive
Sold

14529 Hillsdale Drive

14529 Hillsdale Drive, Sterling Heights, MI 48313

$327,000
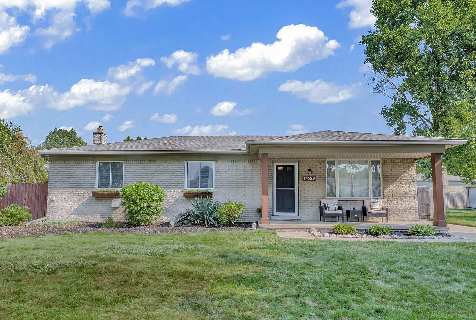
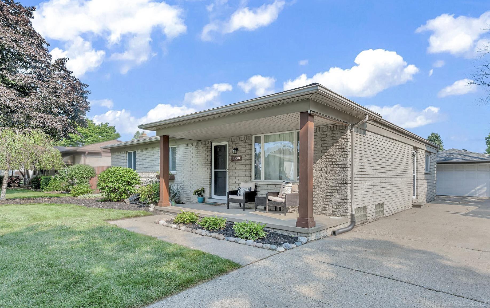
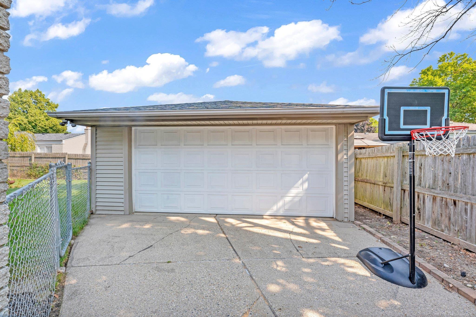
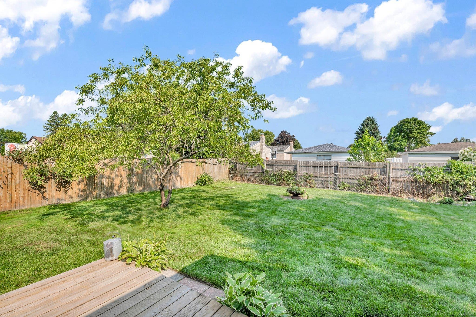
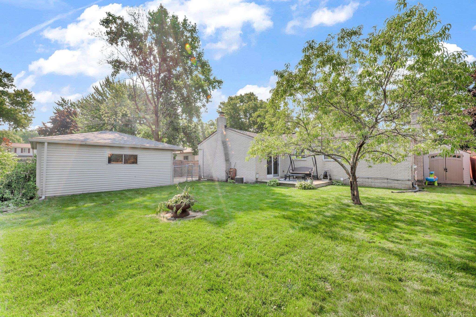
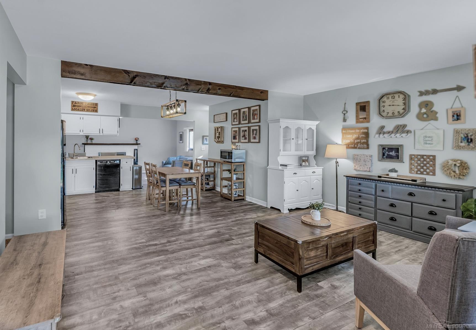
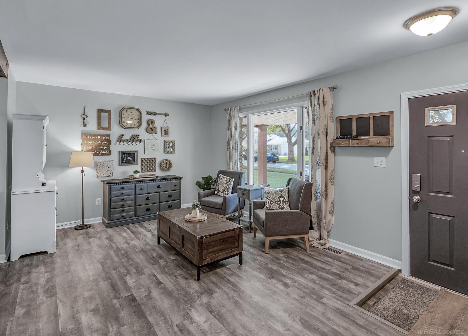
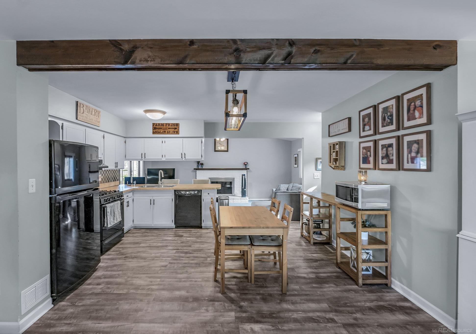
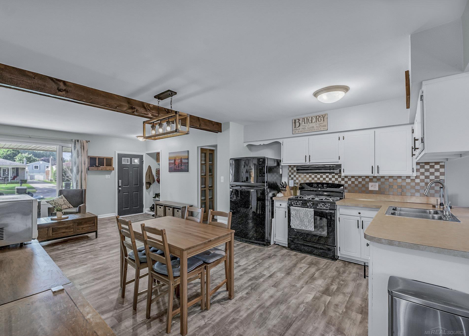
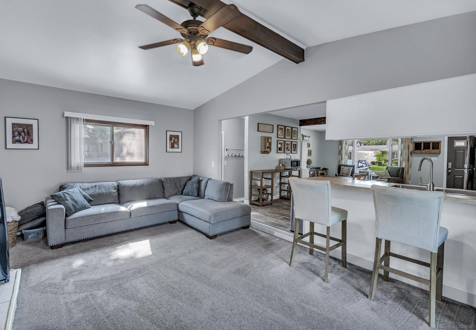
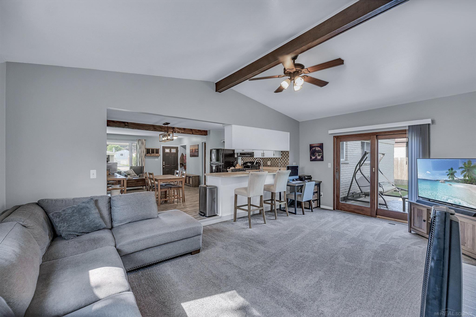
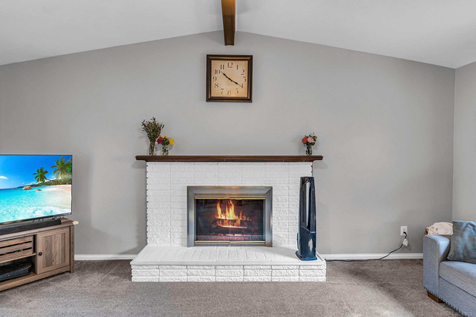
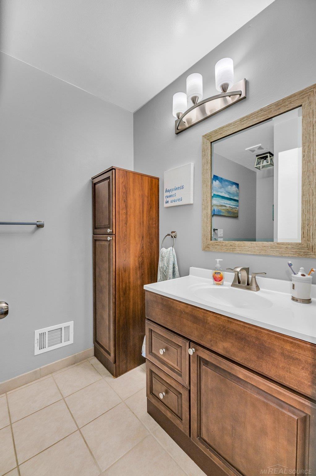
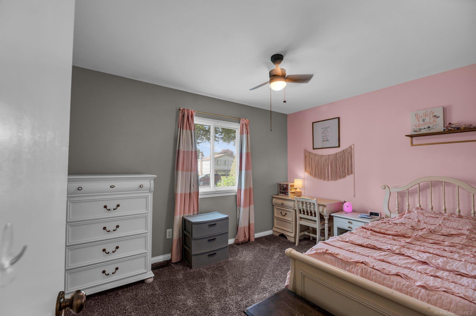
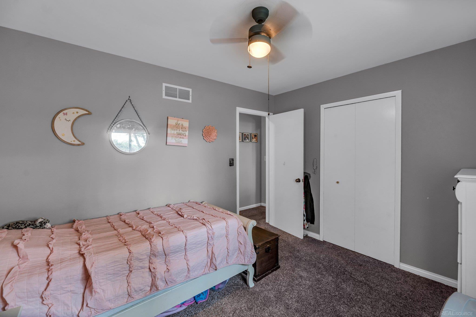
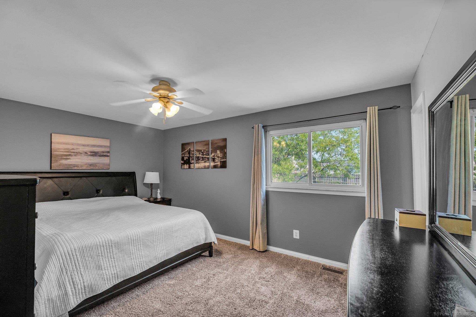
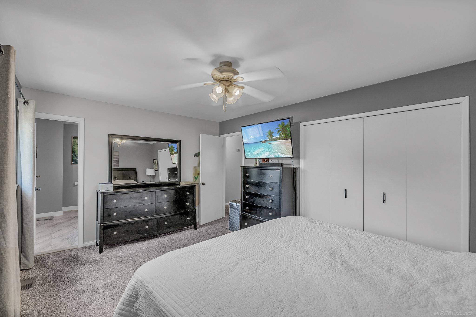
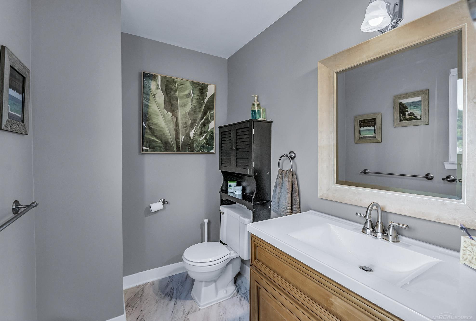
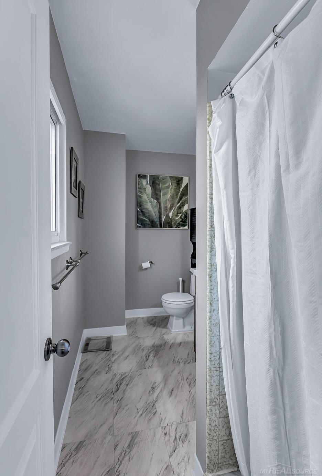
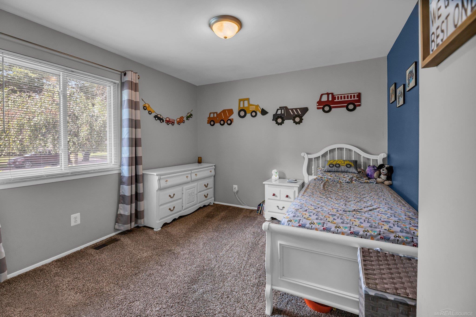
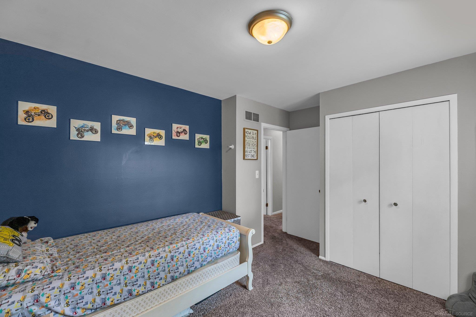
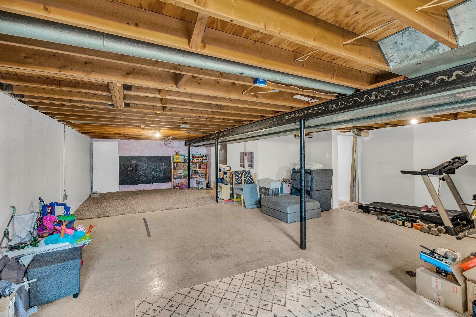
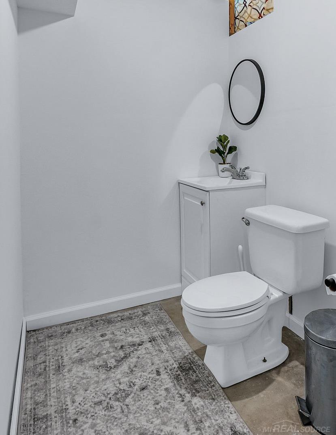
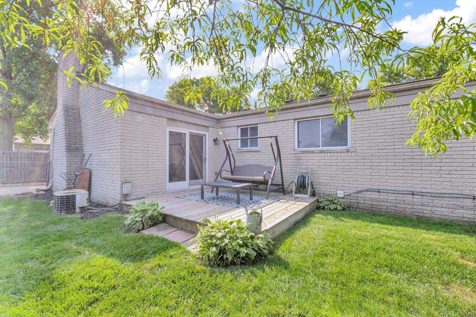
***Incredible Sterling Heights Open Concept Ranch with Utica Schools*** Huge 2.5 car garage, oversized privacy fenced yard with fruit trees. Huge primary suite that will fit king sized bed with on-suite. Partially finished basement with half bath. Large secondary bedrooms great for growing family. New LVT flooring and newer carpet throughout. Updated bathroom vanities with storage. Nice sized family room with fireplace and Pella doorwall leading to the back deck. Newer vinyl windows throughout and dimensional roof. Large covered front porch and great landscaping. Clean and move in ready!

3
beds

3
baths

1,500 Sq.Ft. LIVING AREA

8,276.4 Sq.Ft. lot

Features & Amenities

Interior

  • total bedrooms3
  • Total bathrooms3
  • full bathrooms2
  • half bathroom1
  • Fireplace Family Room
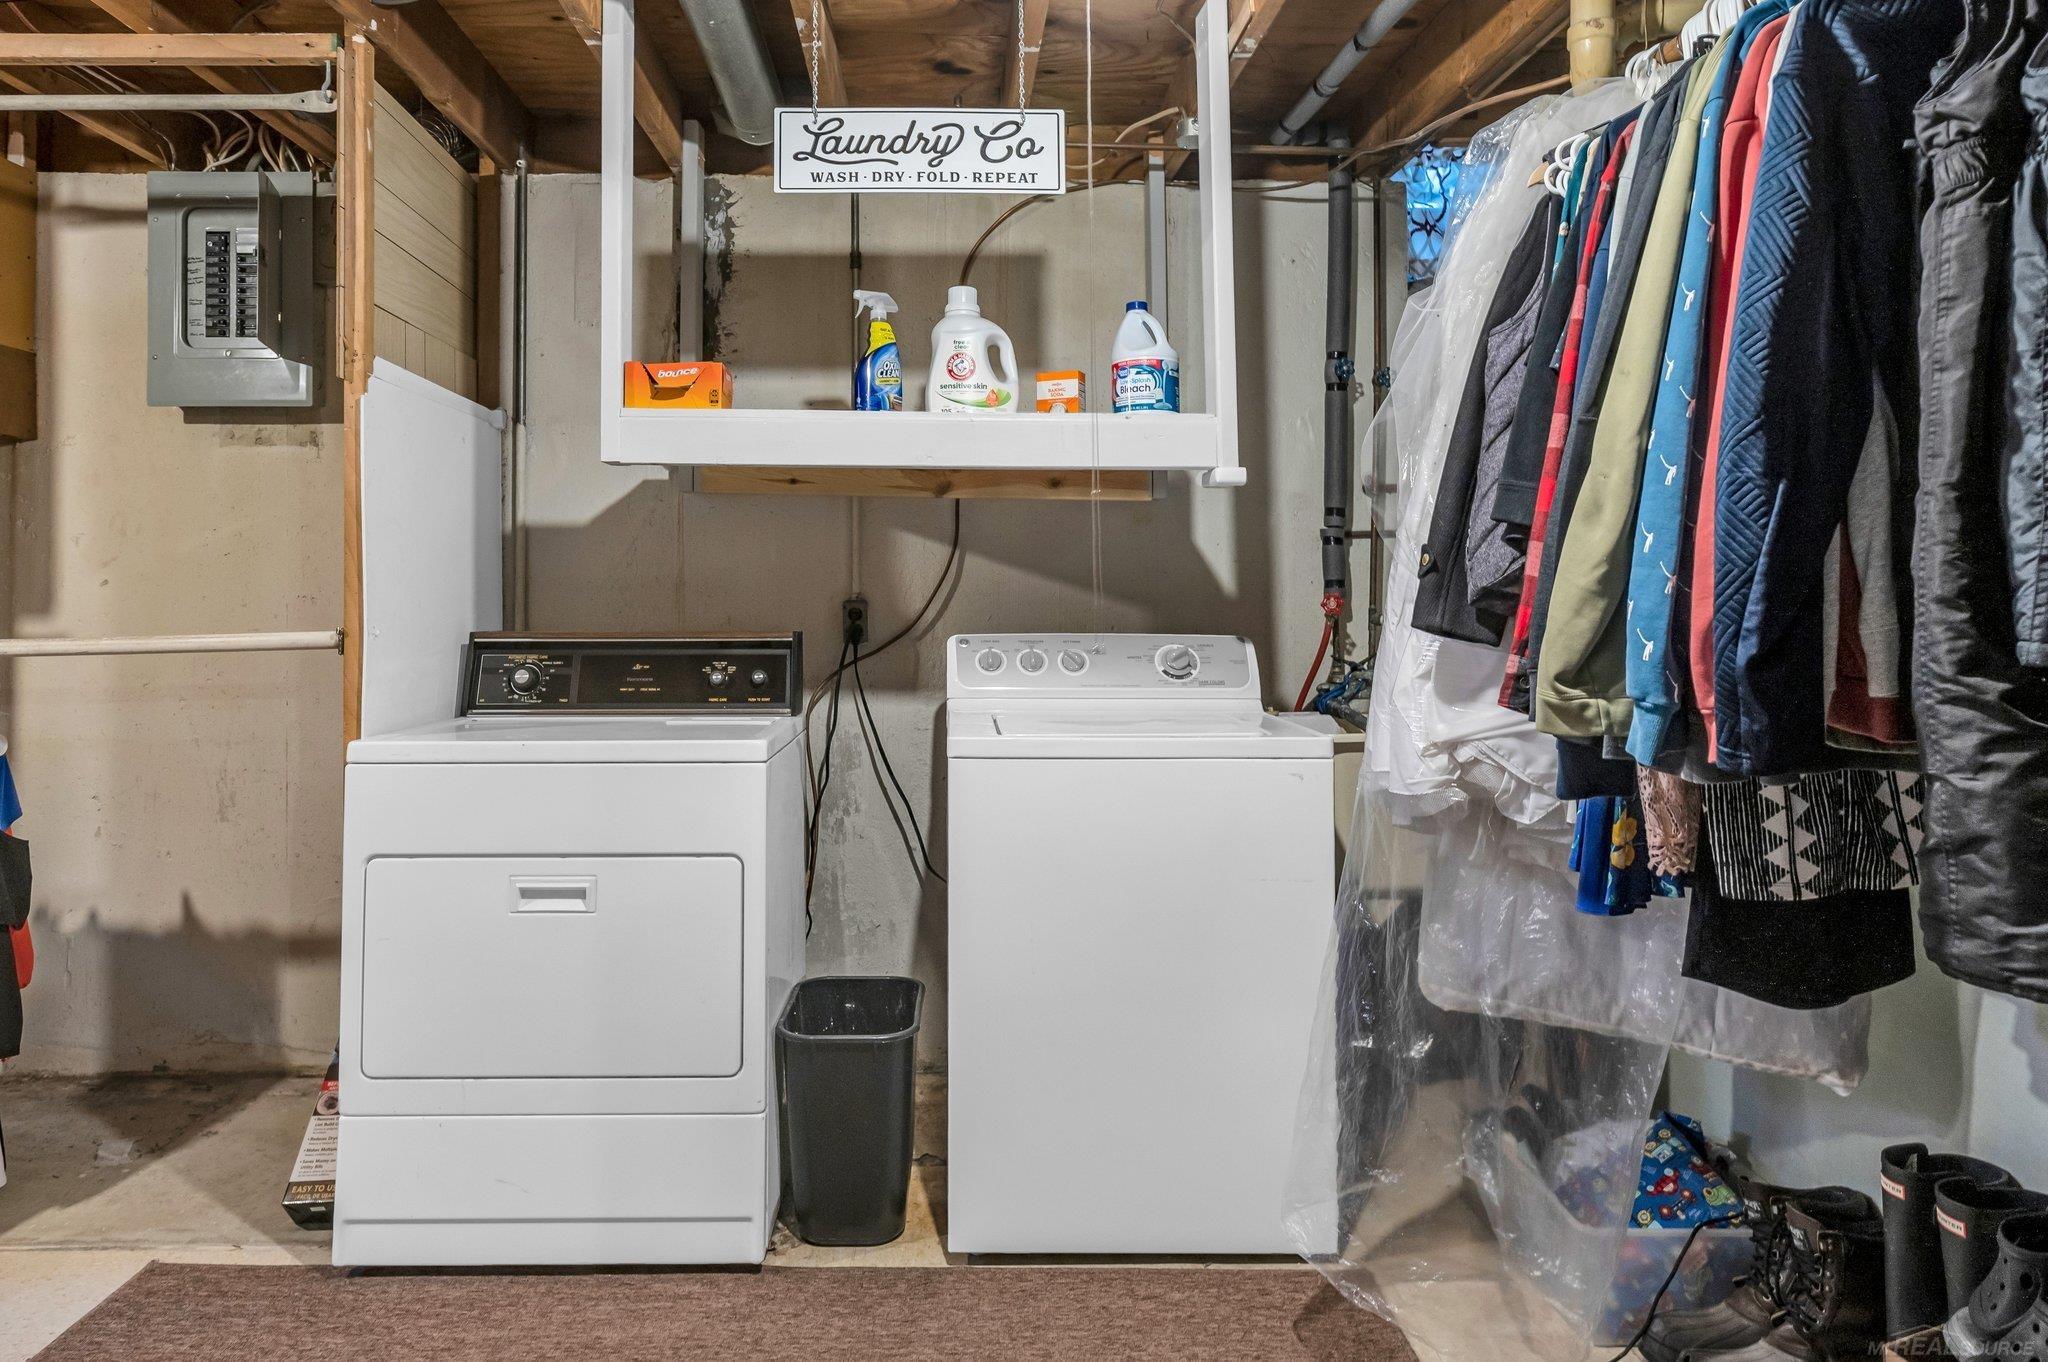
  • APPLIANCES Dishwasher, Disposal, Dryer, Microwave, Range/Oven, Refrigerator, Washer

Area & Lot

  • Status Sold
  • Date Sold October 11, 2024
  • Living Area1,500 Sq.Ft.
  • Total Area2,000 Sq.Ft.
  • Lot Area8,276.4 Sq.Ft.
  • MLS® ID50150670
  • TypeResidential
  • YEAR BUILT1972
  • Architecture StylesRanch
  • School DistrictUtica Community Schools

Exterior

  • STORIES1
  • Garage Space2.5
  • water SourcePublic
  • lot featuresLarge Lot - 65 Ft
  • parkingGarage
  • HEAT TYPENatural Gas, Forced Air
  • AIR CONDITIONINGCentral Air
  • sewerPublic Sanitary
  • SubstructureBasement
  • other exterior FeaturesSidewalks

Financial

  • Sales Price$327,000
  • Real Estate Tax $3,961/yr

Work With Yvonne

Whether you’re buying, selling, or relocating, you deserve an advisor who understands that the right move is about more than real estate. Let’s make yours a confident one.

Follow Me on Instagram