Leave a Message

Thank you for your message. I will be in touch with you shortly.

14190 Edgewood Street
SEE ALL PHOTOS
14190 Edgewood Street
Sold

14190 Edgewood Street

14190 Edgewood Street, Livonia, MI 48154 5354

$389,000
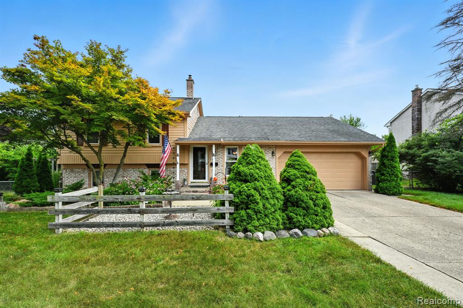
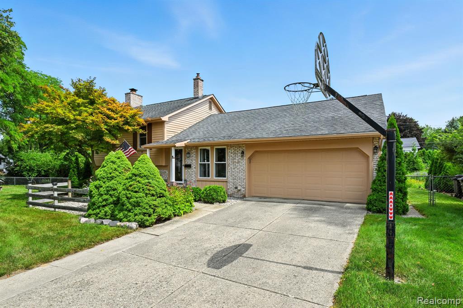
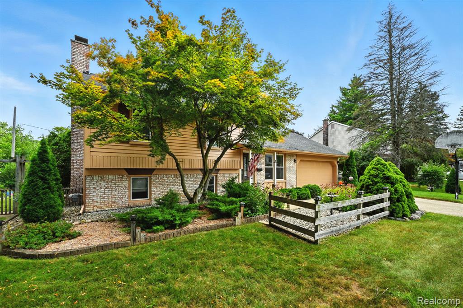
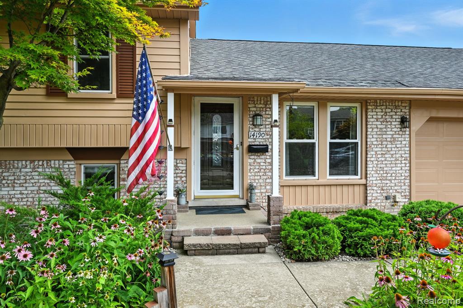
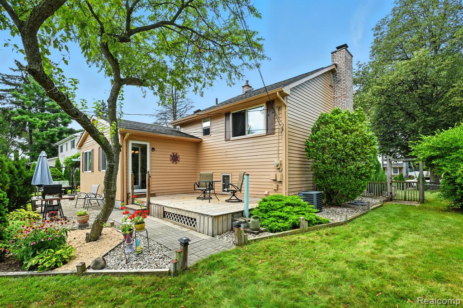
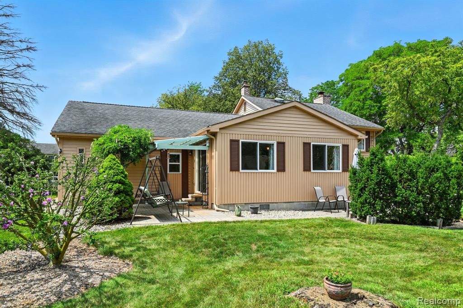
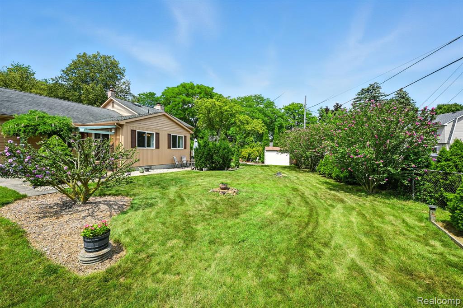
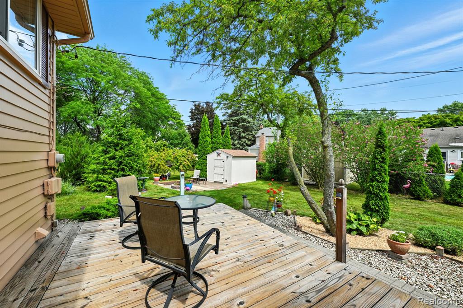
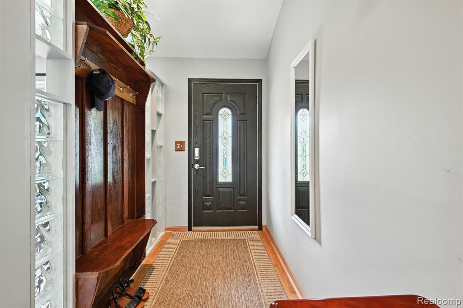
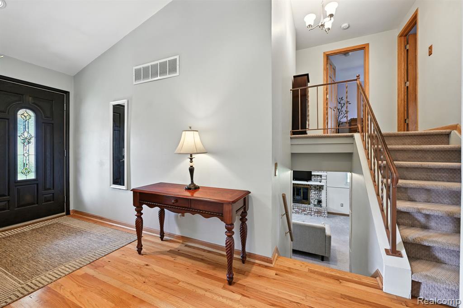
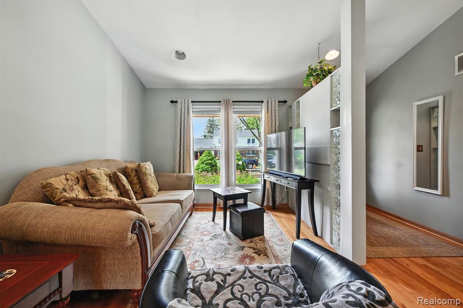
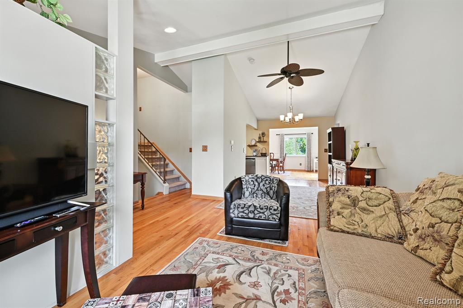
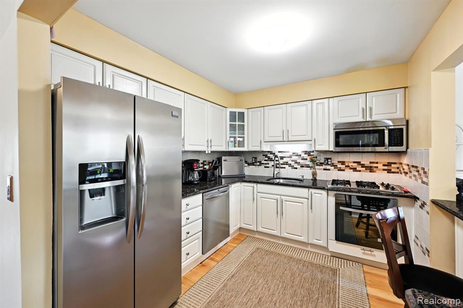
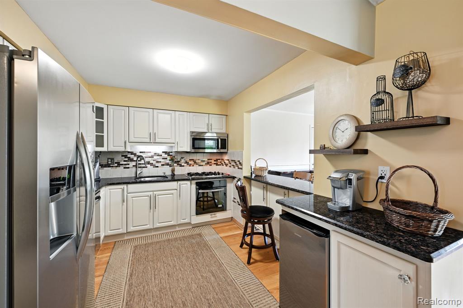
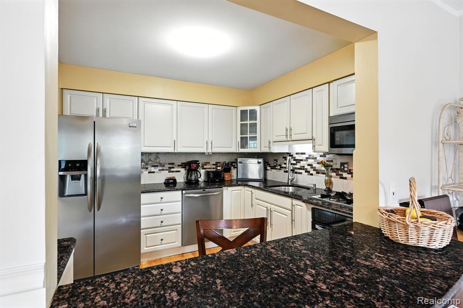
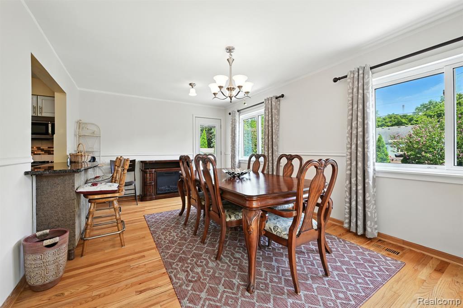
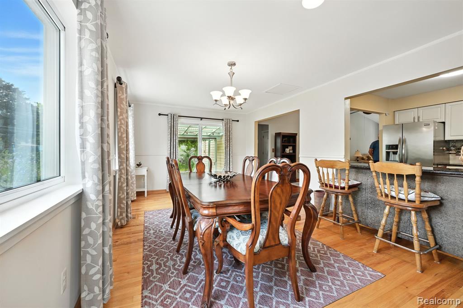
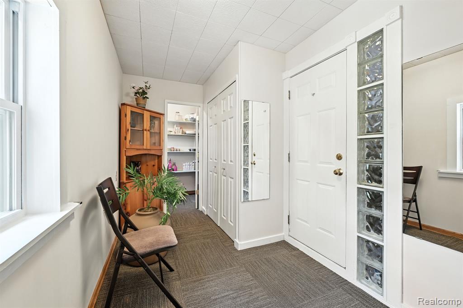
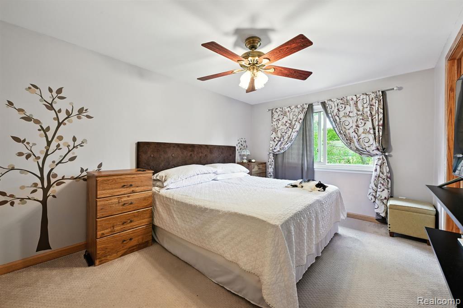
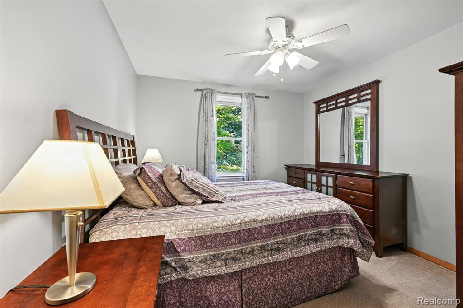
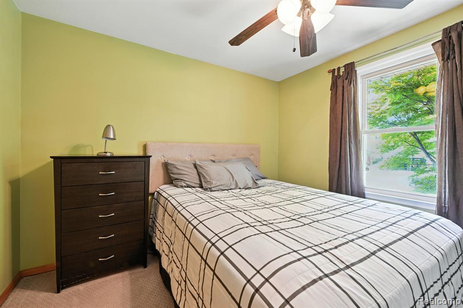
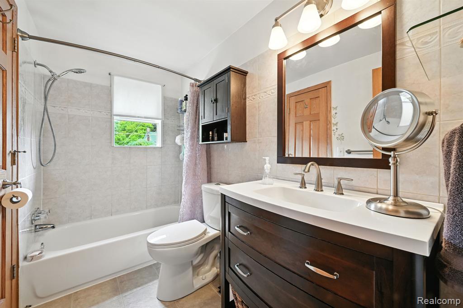
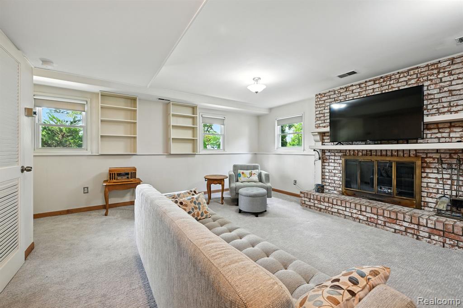
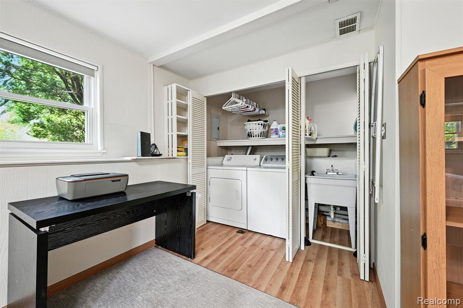
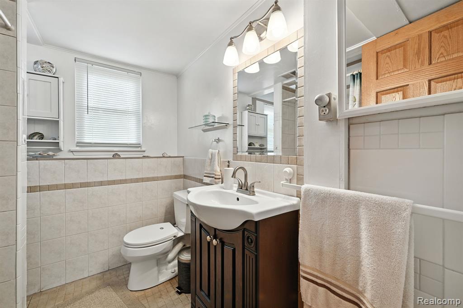
1901 SQ. FT. TOTAL LIVING SPACE!! PRIVACY IN THE SUBURBS!! Easily move right into this extremely clean and freshly updated home sitting on a large and lush corner lot in Livonia's coveted Stark Gardens Subdivision. The lovingly-kept grounds feature a covered patio, custom pavers, a 16x14 wooden deck, brick fire pit, blooming perennials, a mature peach tree, and tons of privacy! Inside, a large foyer (11x5) leads you to an extended length living area with vaulted ceilings. The bright kitchen with soft-close cabinets and a coffee bar with mini-stainless fridge opens to a large formal dining room. A mudroom off of the garage leads to the large pantry (7x6) and extra closet space. Both the foyer and the mudroom have built-in wooden coat trees with benches. The primary bedroom has a walk-in closet and a separate entry to the bathroom. All bedrooms have custom closets (2021) and solid wood doors. Downstairs, the family room centerpiece is an inviting wood-burning brick fireplace. A second full bath with shower and charming storage was added in 2020. New windows and paint - 2025; Hot water heater - 2024; Carpet - 2023; Deck - 2021; HVAC - 2015. Extra deep 2-car garage, in-ground basketball net near driveway. Walkable to Frost Middle School. Livonia Spree fireworks can be seen right from your own backyard! Close to I-96, shopping, food, entertainment, and St. Mary's hospital. Except for pieces excluded/negotiable in the Seller's disclosure, Seller strongly prefers to leave all furniture with the home.

3
beds

2
baths

1,901 Sq.Ft. LIVING AREA

0.32 Acres lot

Features & Amenities

Interior

  • total bedrooms3
  • Total bathrooms2
  • full bathrooms2
  • Fireplace Family Room, Natural Fireplace
  • APPLIANCES Dishwasher, Disposal, Dryer, Microwave, Range/Oven, Refrigerator, Washer, Gas Water Heater
  • other interior Features Cable/Internet Avail, DSL Available

Area & Lot

  • Status Sold
  • Date Sold September 19, 2025
  • Living Area1,901 Sq.Ft.
  • Total Area1,901 Sq.Ft.
  • Lot Area0.32 Acres
  • MLS® ID60927627
  • TypeResidential
  • YEAR BUILT1971
  • School DistrictLivonia Public Schools

Exterior

  • STORIES3
  • Garage Space2.0
  • water SourcePublic
  • lot featuresCorner Lot, Irregular Lot
  • HEAT TYPENatural Gas, Forced Air
  • AIR CONDITIONINGCeiling Fan(s), Central Air
  • SubstructureCrawl

Financial

  • Sales Price$389,000
  • Real Estate Tax $3,745/yr

Work With Yvonne

Whether you’re buying, selling, or relocating, you deserve an advisor who understands that the right move is about more than real estate. Let’s make yours a confident one.

Follow Me on Instagram