Leave a Message

Thank you for your message. I will be in touch with you shortly.

13137 Brierstone Drive
SEE ALL PHOTOS
13137 Brierstone Drive
Sold

13137 Brierstone Drive

13137 Brierstone Drive, Sterling Heights, MI 48312 1607

$320,000
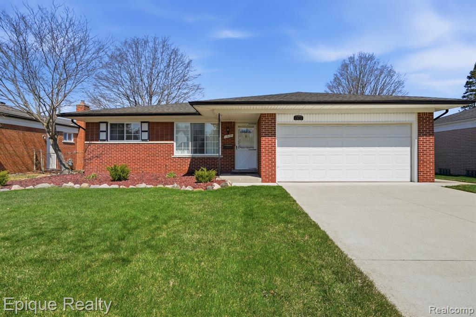
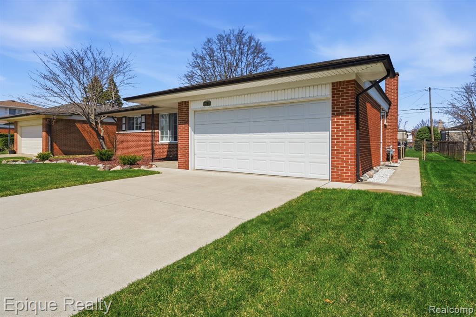
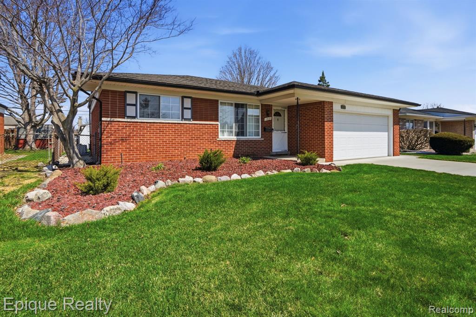
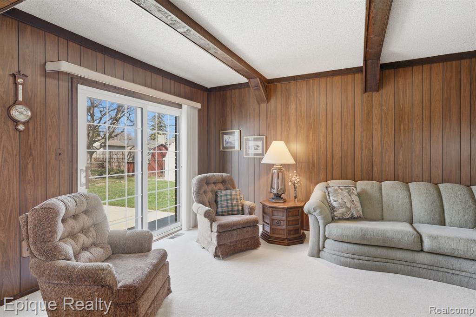
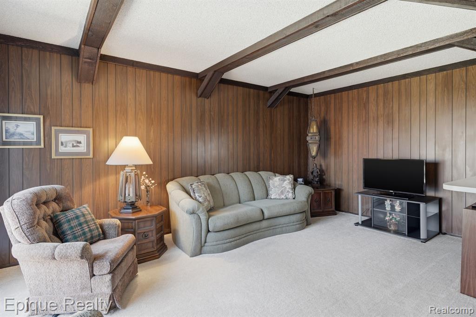
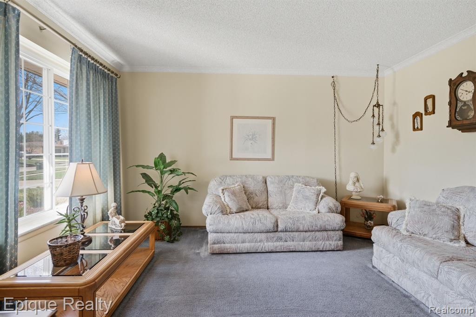
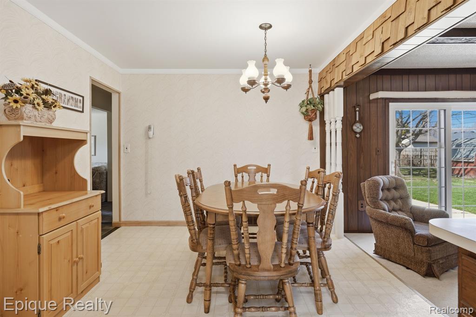
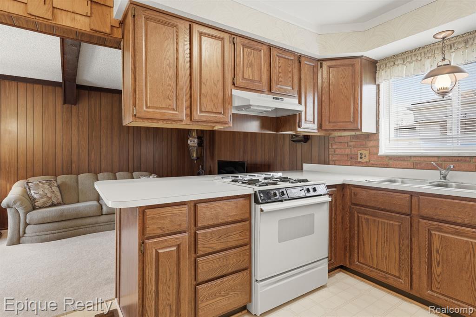
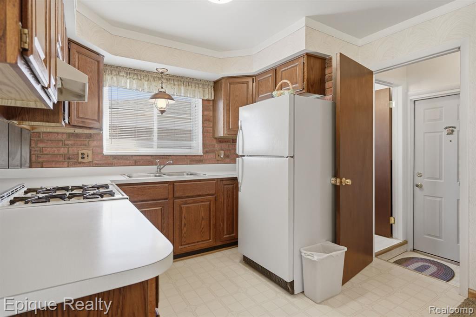
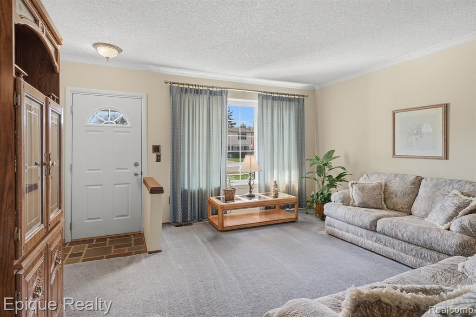
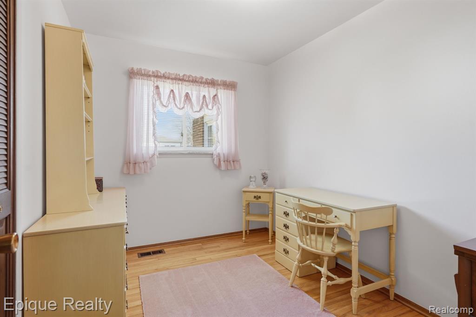
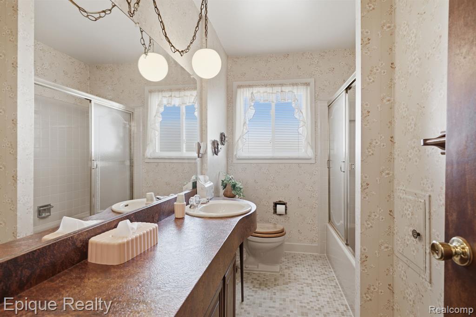
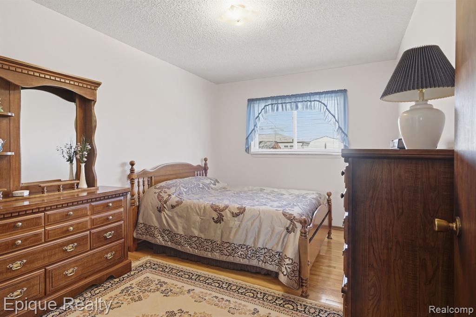
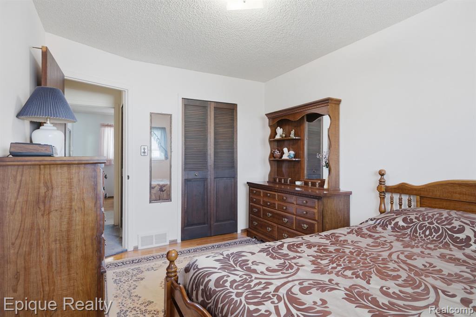
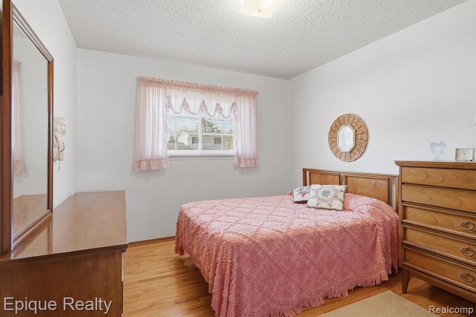
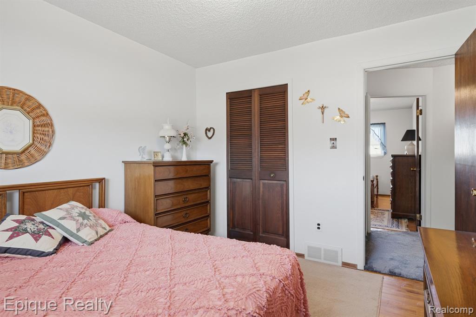
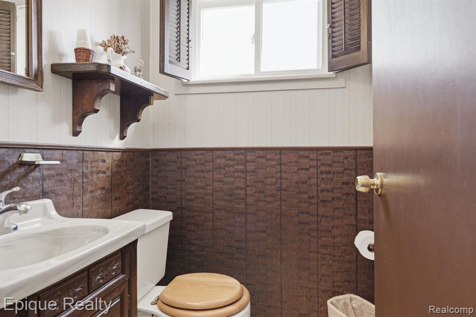
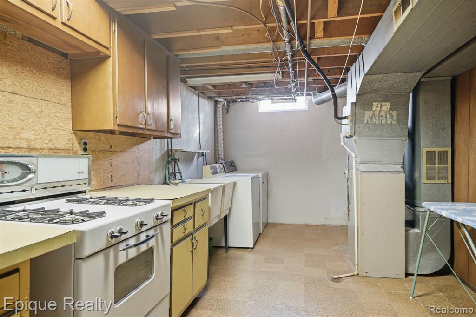
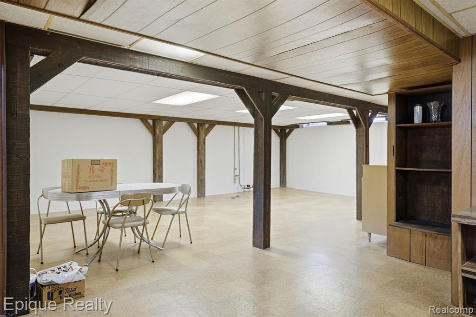
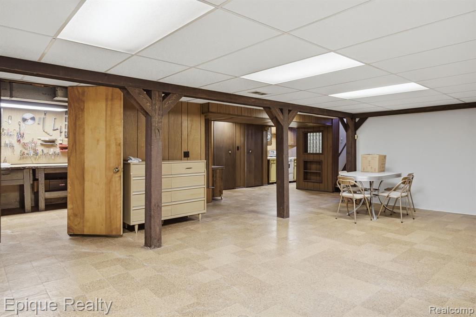
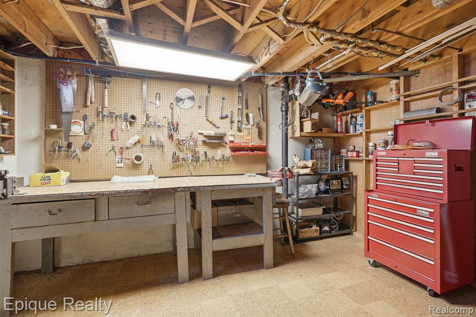
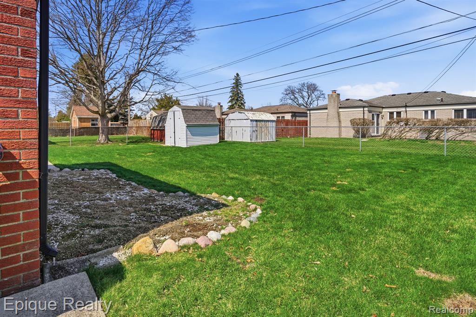
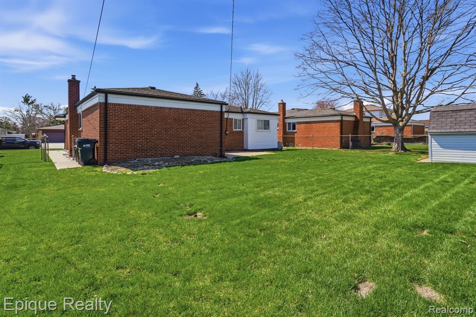
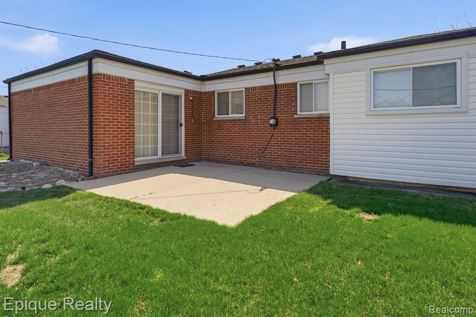
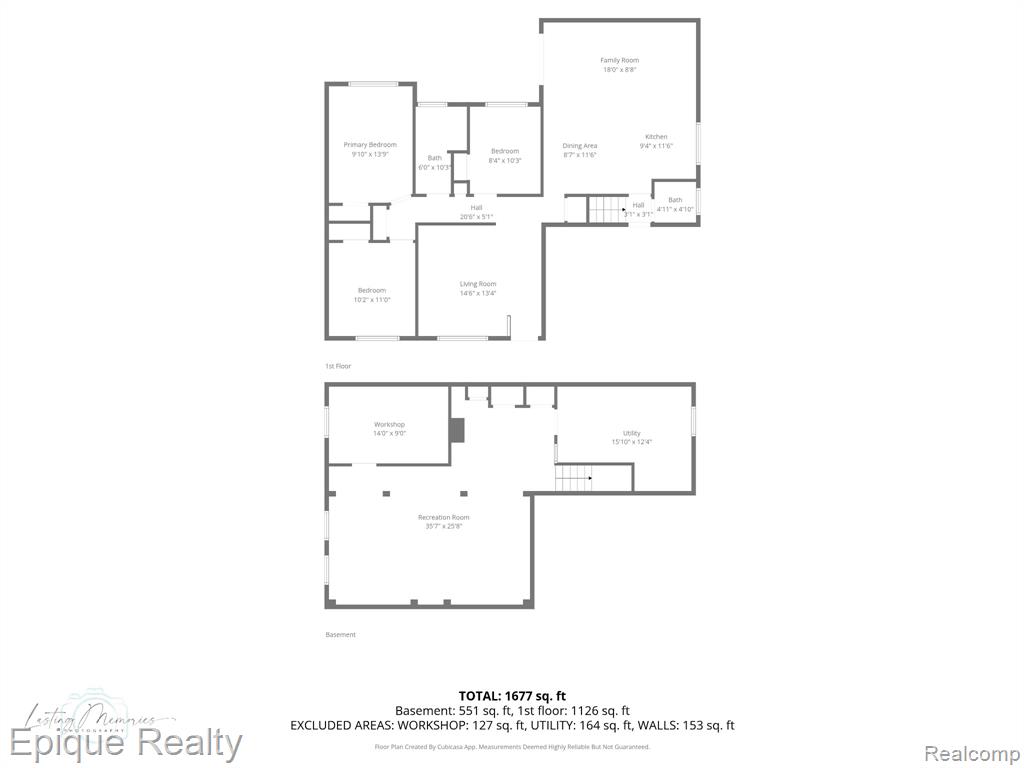
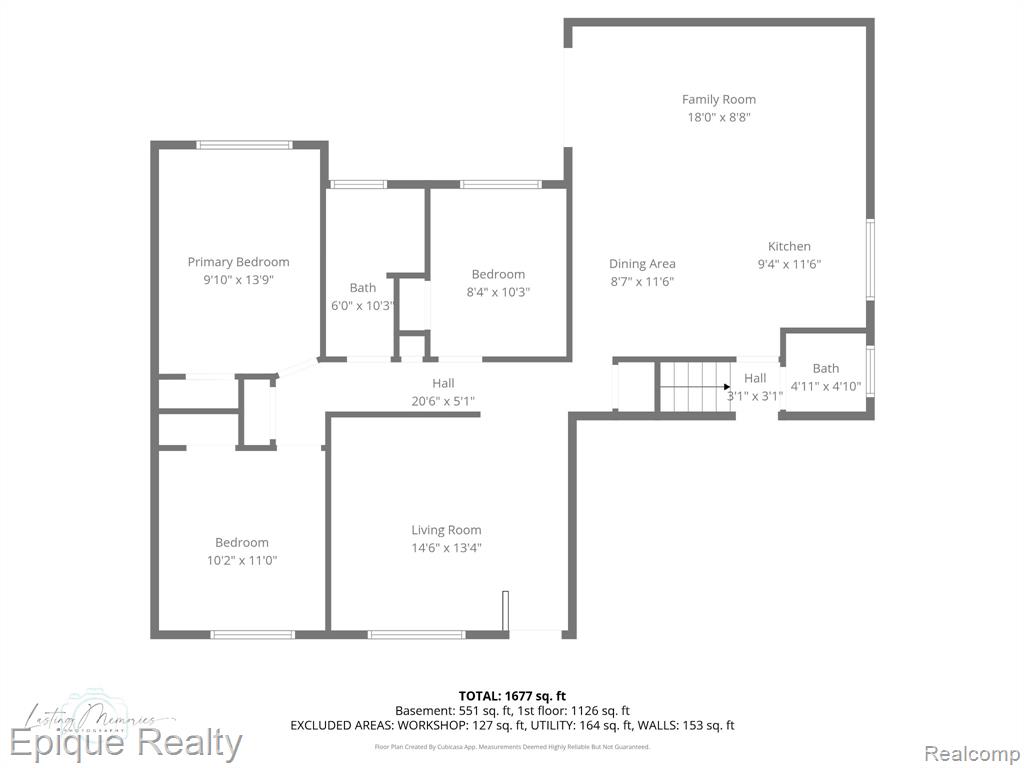
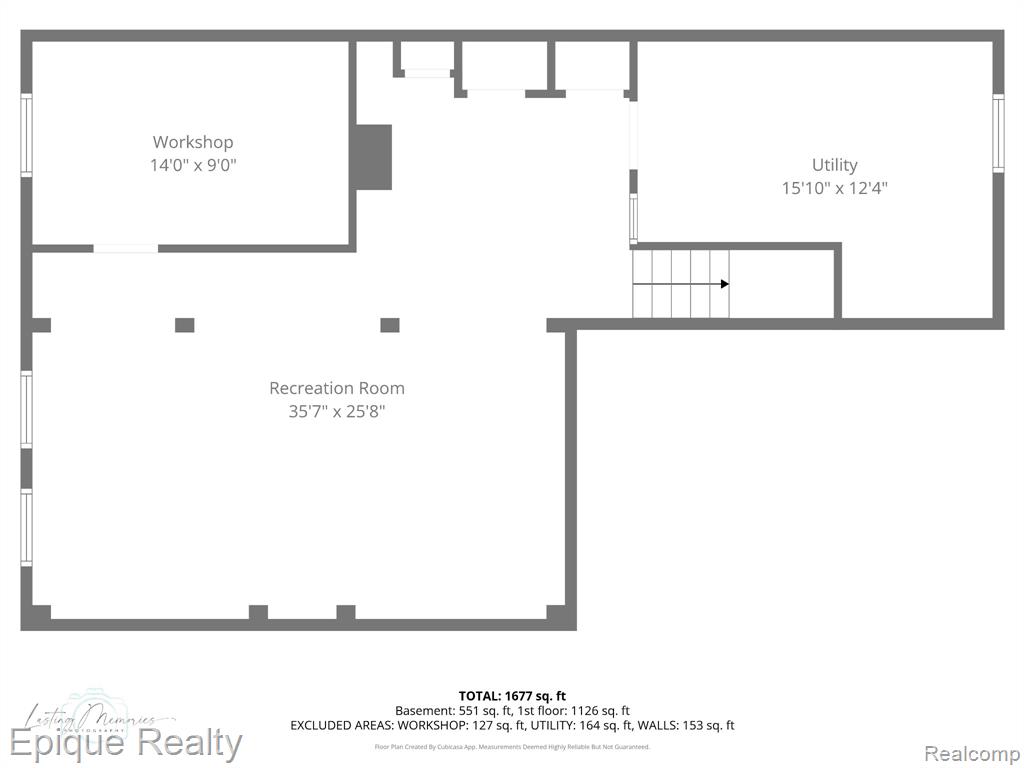
Welcome to this meticulously maintained brick ranch in the heart of Sterling Heights, where classic mid-century charm meets expansive living space. From the moment you arrive, the pristine curb appeal and manicured landscaping set a high bar that continues throughout the home's thoughtful layout. The sun-drenched living room welcomes you with plush carpeting and large windows, leading seamlessly into a dedicated dining area and a kitchen featuring warm wood cabinetry and a classic brick-surround window view. The main level hosts three comfortable bedrooms and a full bath, while a cozy family room with rustic wood paneling and exposed ceiling beams offers a perfect retreat for relaxation. The living space nearly doubles with a massive finished basement, complete with a convenient half bath, a dedicated workshop for the hobbyist, and sprawling open areas ideal for a home gym, theater, or playroom. Situated in a sought-after community known for its convenience and neighborhood feel, this home is a perfect blend of nostalgic character and functional space, ready for its next chapter.

3
beds

2
baths

1,220 Sq.Ft. LIVING AREA

7,405.2 Sq.Ft. lot

Features & Amenities

Interior

  • total bedrooms3
  • Total bathrooms2
  • full bathroom1
  • half bathroom1
  • APPLIANCES Dryer, Range/Oven, Refrigerator, Washer

Area & Lot

  • Status Sold
  • Date Sold May 18, 2026
  • Living Area1,220 Sq.Ft.
  • Total Area2,200 Sq.Ft.
  • Lot Area7,405.2 Sq.Ft.
  • MLS® ID60983715
  • TypeResidential
  • YEAR BUILT1967
  • Architecture StylesRanch
  • School DistrictUtica Community Schools

Exterior

  • STORIES1
  • Garage Space2.0
  • water SourcePublic
  • HEAT TYPENatural Gas, Forced Air
  • SubstructureBasement, Crawl

Financial

  • Sales Price$320,000
  • Real Estate Tax $2,694/yr
View Virtual Tour

Work With Yvonne

Whether you’re buying, selling, or relocating, you deserve an advisor who understands that the right move is about more than real estate. Let’s make yours a confident one.

Follow Me on Instagram