Leave a Message

Thank you for your message. I will be in touch with you shortly.

12646 Bender Drive
12646 Bender Drive
12646 Bender Drive
12646 Bender Drive
12646 Bender Drive
12646 Bender Drive
12646 Bender Drive
12646 Bender Drive
12646 Bender Drive
12646 Bender Drive
12646 Bender Drive
12646 Bender Drive
12646 Bender Drive
12646 Bender Drive
12646 Bender Drive
12646 Bender Drive
12646 Bender Drive
12646 Bender Drive
12646 Bender Drive
12646 Bender Drive
12646 Bender Drive
12646 Bender Drive
12646 Bender Drive
12646 Bender Drive
12646 Bender Drive
12646 Bender Drive
12646 Bender Drive
SEE ALL PHOTOS
12646 Bender Drive
12646 Bender Drive
12646 Bender Drive
12646 Bender Drive
12646 Bender Drive
12646 Bender Drive
12646 Bender Drive
12646 Bender Drive
12646 Bender Drive
12646 Bender Drive
12646 Bender Drive
12646 Bender Drive
12646 Bender Drive
12646 Bender Drive
12646 Bender Drive
12646 Bender Drive
12646 Bender Drive
12646 Bender Drive
12646 Bender Drive
12646 Bender Drive
12646 Bender Drive
12646 Bender Drive
12646 Bender Drive
12646 Bender Drive
12646 Bender Drive
12646 Bender Drive
12646 Bender Drive
Sold

12646 Bender Drive

12646 Bender Drive, Sterling Heights, MI 48313

$290,000
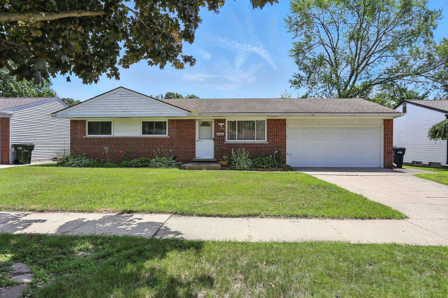
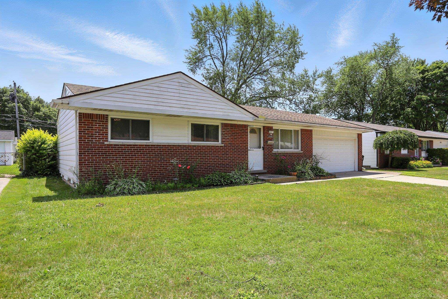
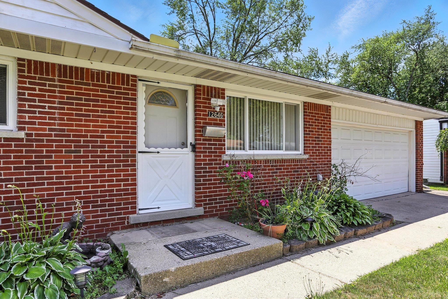
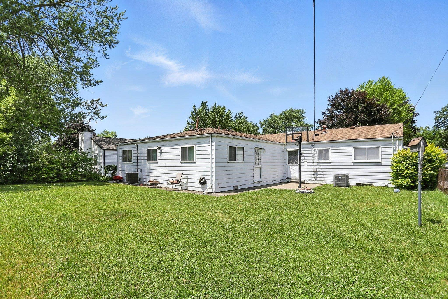
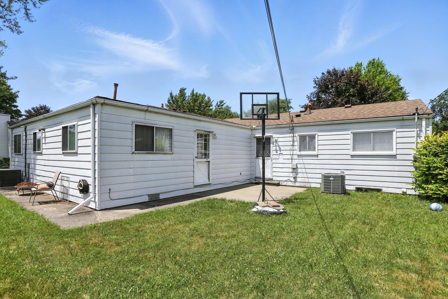
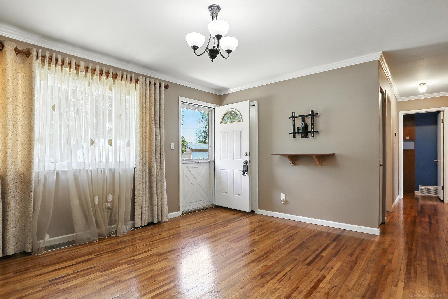
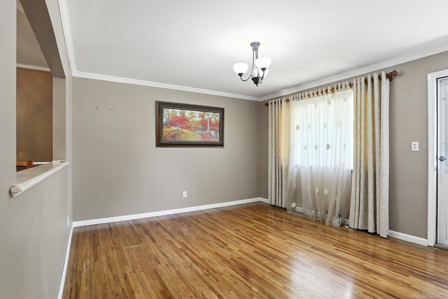
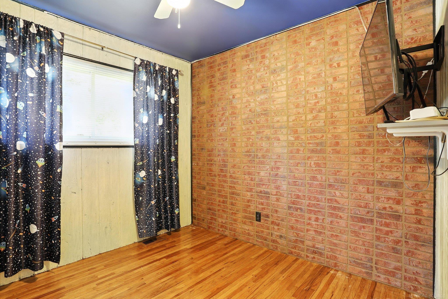
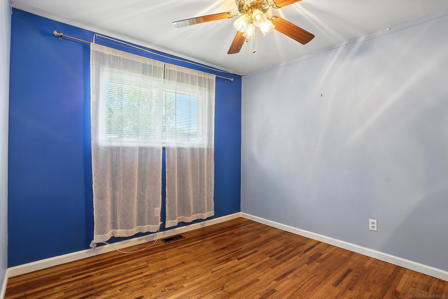
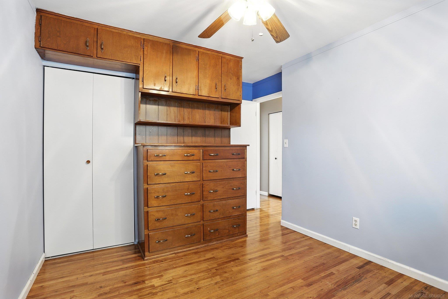
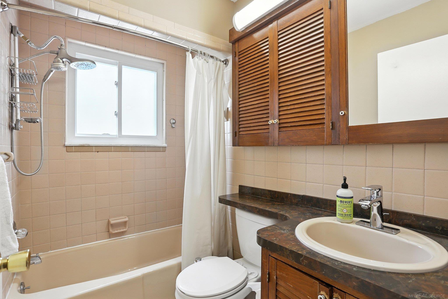
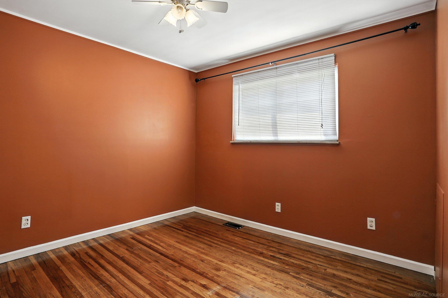
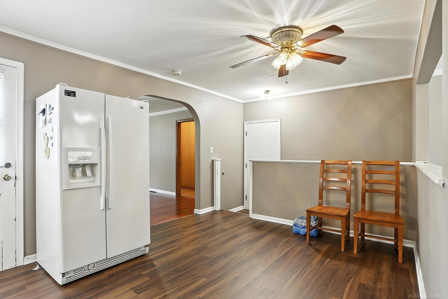
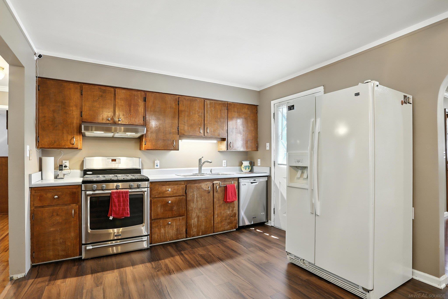
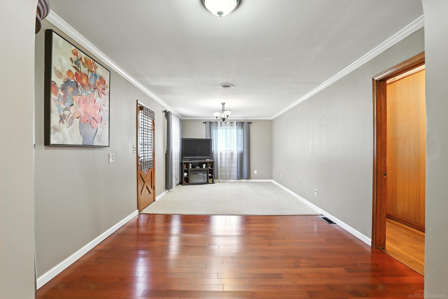
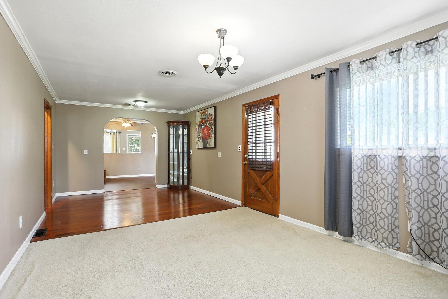
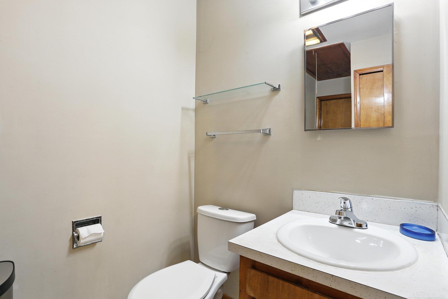
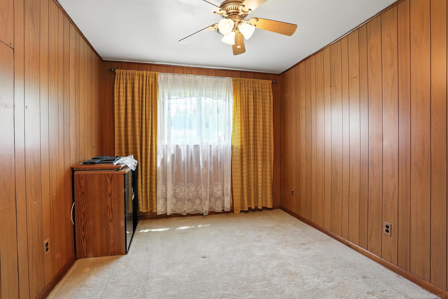
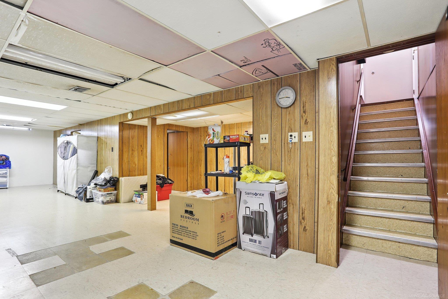
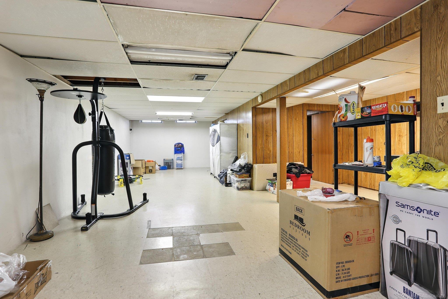
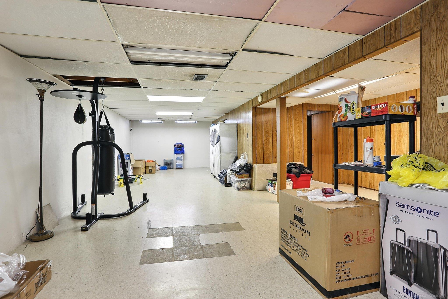
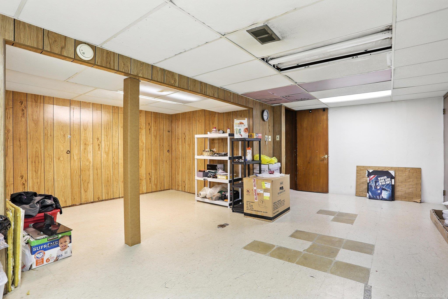
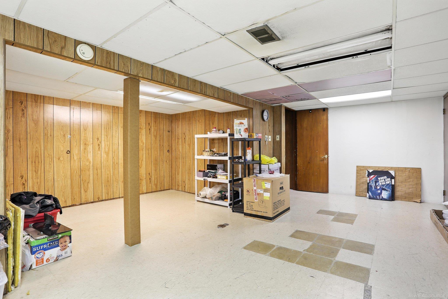
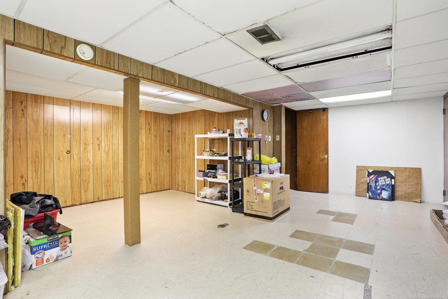
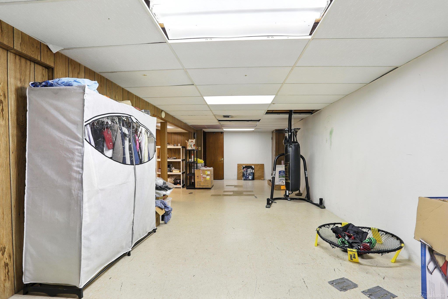
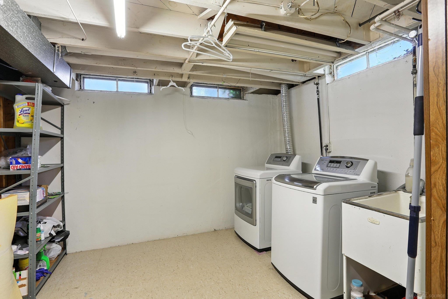
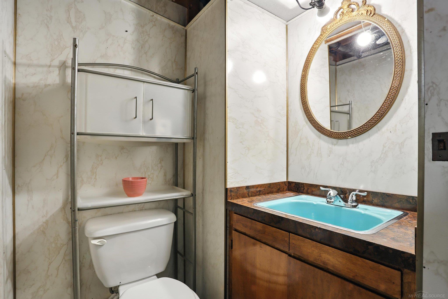
Welcome to this rare 4 bedroom, 2 bathroom ranch-style home nestled in a serene neighborhood, boasting comfort, convenience, and ample space for your family's needs. This meticulously crafted property offers a harmonious blend of modern amenities and classic charm, creating an inviting retreat you'll be proud to call home. Step inside and discover a spacious living environment designed to accommodate your lifestyle effortlessly. The heart of this home is the inviting living room, where natural light pours in through large windows, creating a warm and welcoming atmosphere for gatherings or quiet evenings with loved ones. Retreat to the private master suite, where tranquility awaits. Complete with a generously sized bedroom, walk-in closet, and ensuite bathroom. Three additional bedrooms provide plenty of space for family members or guests, each offering comfort and style. A second full bathroom ensures convenience for everyone. Downstairs, the finished basement with laundry room and full bathroom adds versatility to the home, offering a multitude of possibilities to suit your needs. Whether you envision a home office, playroom, or media lounge, this expansive space provides endless opportunities for customization. Convenience is key with a large two-car garage providing ample storage for vehicles ad plenty of work space. Outside, the sprawling yard offers endless opportunities for outdoor enjoyment, with plenty of space for gardening, recreation, or simply soaking up the sunshine. Located in a desirable neighborhood with easy access to schools, parks, shopping, and dining, this home truly offers the best of suburban living. Don't miss your chance to experience the epitome of comfort and convenience - make this stunning ranch home yours!

4
beds

2
baths

1,300 Sq.Ft. LIVING AREA

7,405.2 Sq.Ft. lot

Features & Amenities

Interior

  • total bedrooms4
  • Total bathrooms2
  • full bathrooms2

Area & Lot

  • Status Sold
  • Date Sold November 5, 2025
  • Living Area1,300 Sq.Ft.
  • Total Area2,200 Sq.Ft.
  • Lot Area7,405.2 Sq.Ft.
  • MLS® ID50180723
  • TypeResidential
  • YEAR BUILT1961
  • Architecture StylesRanch
  • School DistrictUtica Community Schools

Exterior

  • STORIES1
  • Garage Space2.5
  • water SourcePublic
  • HEAT TYPENatural Gas, Forced Air
  • sewerPublic Sanitary
  • SubstructureBasement

Financial

  • Sales Price$290,000
  • Real Estate Tax $2,578/yr

Work With Yvonne

Whether you’re buying, selling, or relocating, you deserve an advisor who understands that the right move is about more than real estate. Let’s make yours a confident one.

Follow Me on Instagram