Leave a Message

Thank you for your message. I will be in touch with you shortly.

12307 Wheaton Drive
12307 Wheaton Drive
12307 Wheaton Drive
12307 Wheaton Drive
12307 Wheaton Drive
12307 Wheaton Drive
12307 Wheaton Drive
12307 Wheaton Drive
12307 Wheaton Drive
12307 Wheaton Drive
12307 Wheaton Drive
12307 Wheaton Drive
12307 Wheaton Drive
12307 Wheaton Drive
12307 Wheaton Drive
12307 Wheaton Drive
12307 Wheaton Drive
12307 Wheaton Drive
12307 Wheaton Drive
12307 Wheaton Drive
SEE ALL PHOTOS
12307 Wheaton Drive
12307 Wheaton Drive
12307 Wheaton Drive
12307 Wheaton Drive
12307 Wheaton Drive
12307 Wheaton Drive
12307 Wheaton Drive
12307 Wheaton Drive
12307 Wheaton Drive
12307 Wheaton Drive
12307 Wheaton Drive
12307 Wheaton Drive
12307 Wheaton Drive
12307 Wheaton Drive
12307 Wheaton Drive
12307 Wheaton Drive
12307 Wheaton Drive
12307 Wheaton Drive
12307 Wheaton Drive
12307 Wheaton Drive
Sold

12307 Wheaton Drive

12307 Wheaton Drive, Sterling Heights, MI 48313

$226,000
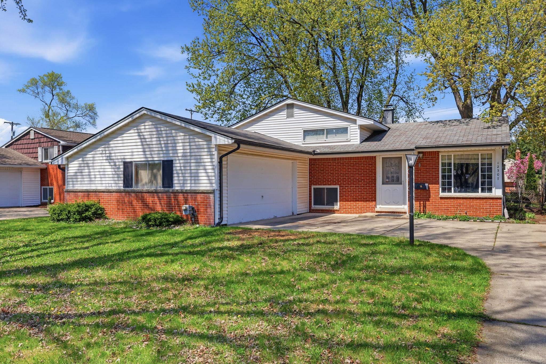
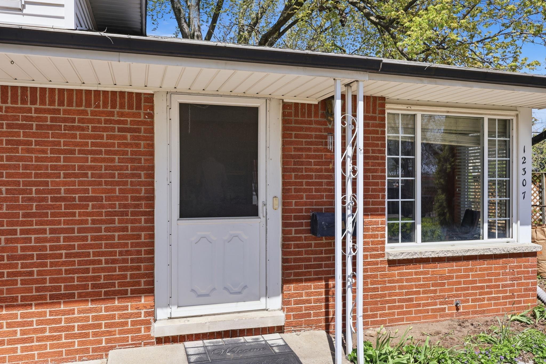
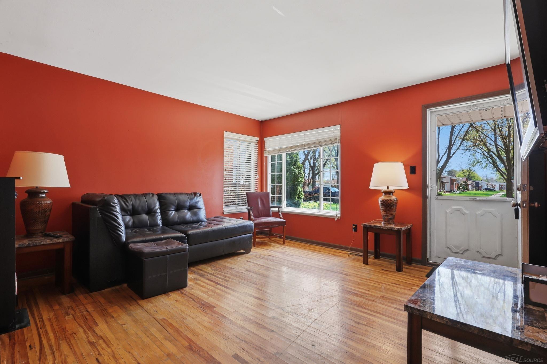
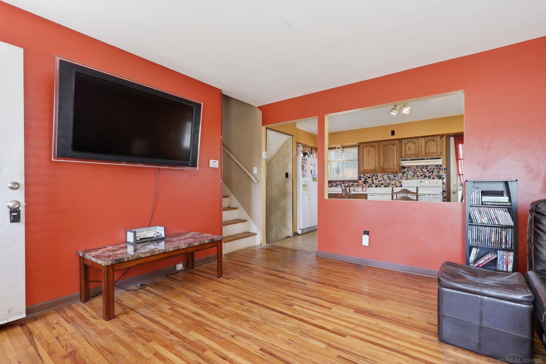
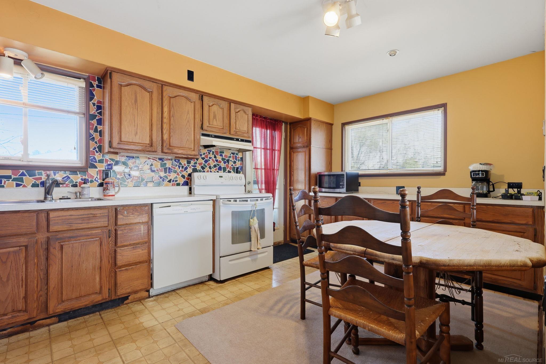
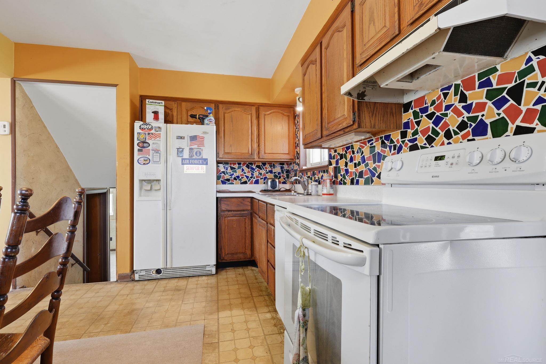
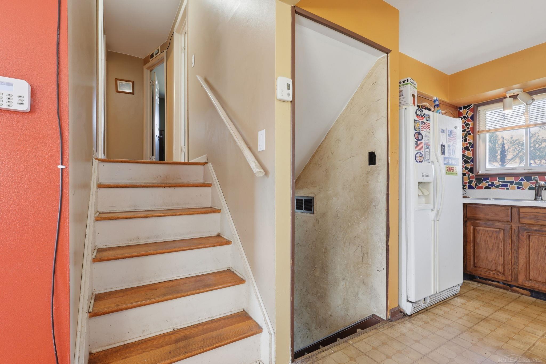
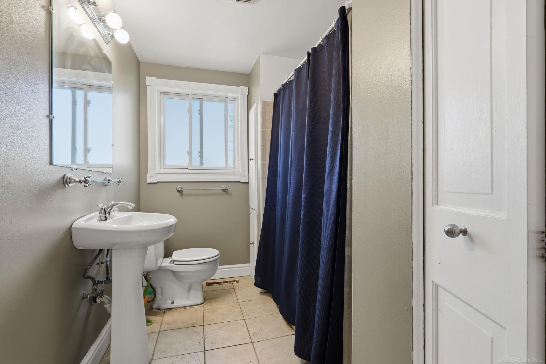
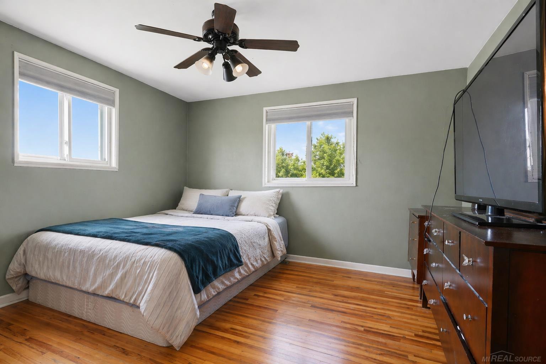
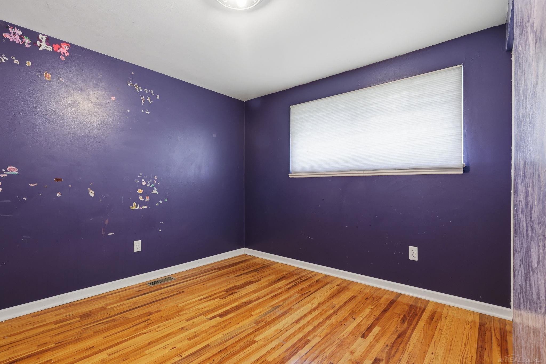
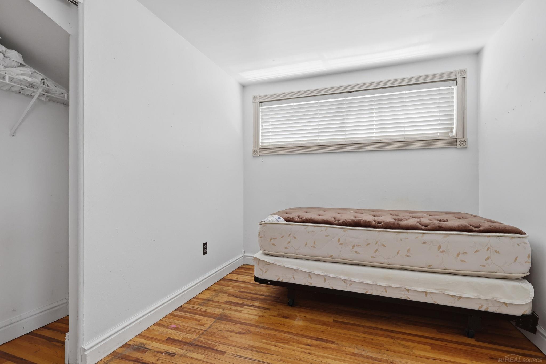
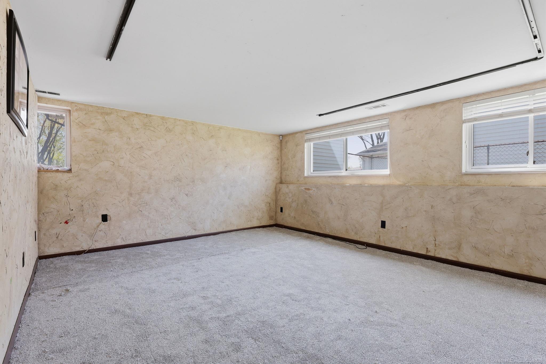
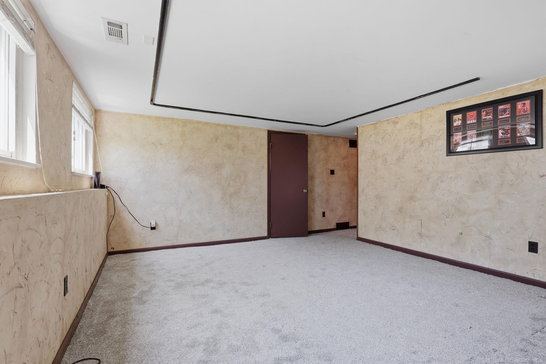
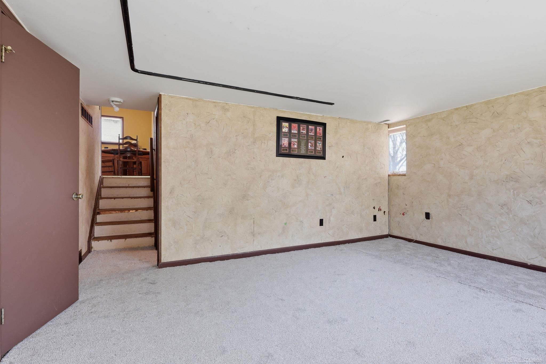
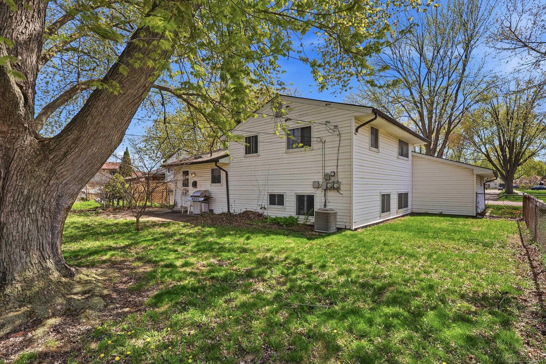
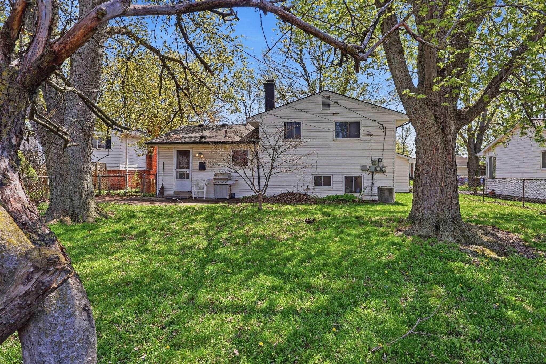
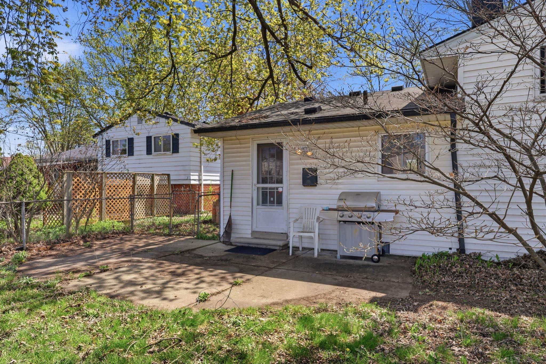
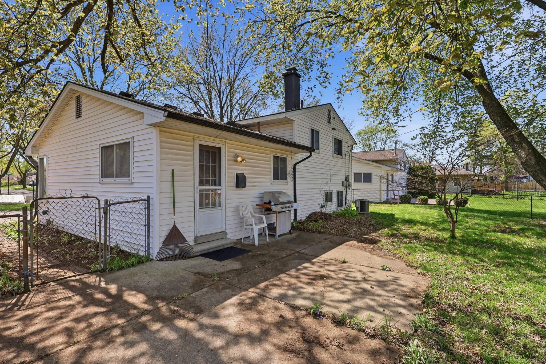
**MULTIPLE OFFERS, HIGHEST AND BEST DUE SUNDAY 4/26 @6pm** Opportunity Knocks in the heart of Sterling Heights! Welcome to Wheaton Dr...This timeless stunner offers strong potential for buyers or investors looking to personalize a property, build equity, and truly make this home theirs. This Brick Tri-level home boasts a timeless layout, 3 bedrooms, a low maintenance exterior, an attached garage, fenced in yard and hardwood floors, making it an ideal canvas for first-time home buyers seeking an affordable entry point or investors looking for their next project. Additional acolades include, new HWH and New Carpet, private patio and yard adornded with mature trees. Close to shopping, dining, and major roadways. Utica Community Schools. BATVAI

3
beds

1
bath

1,344 Sq.Ft. LIVING AREA

7,405.2 Sq.Ft. lot

Features & Amenities

Interior

  • total bedrooms3
  • Total bathroom1
  • full bathroom1
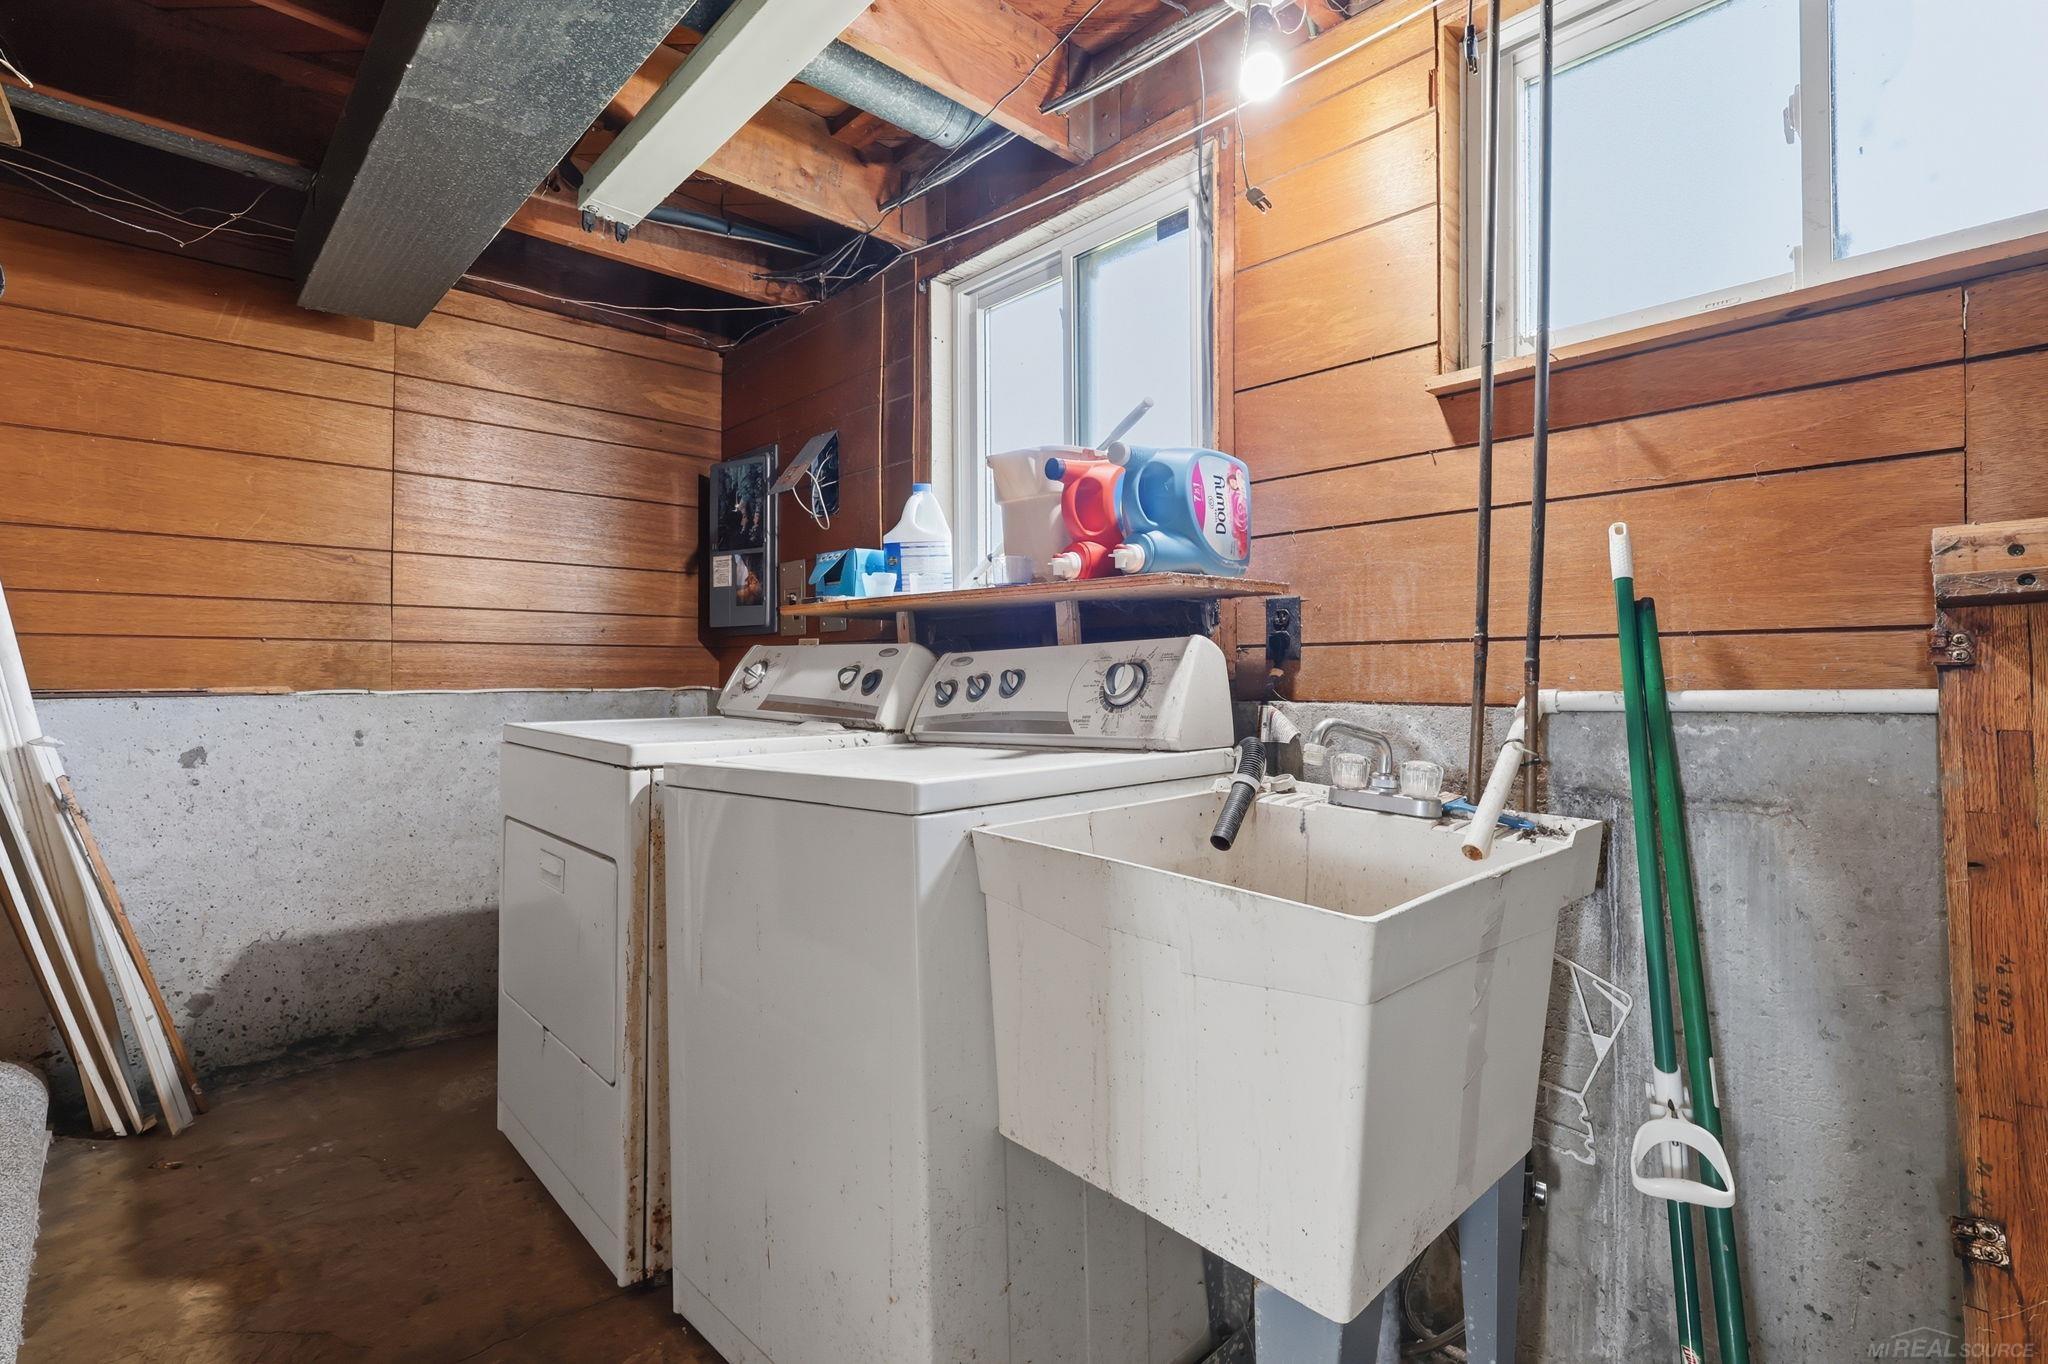
  • APPLIANCES Dishwasher, Disposal, Dryer, Range/Oven, Refrigerator, Washer, Gas Water Heater

Area & Lot

  • Status Sold
  • Date Sold May 11, 2026
  • Living Area1,344 Sq.Ft.
  • Total Area2,208 Sq.Ft.
  • Lot Area7,405.2 Sq.Ft.
  • MLS® ID50205359
  • TypeResidential
  • YEAR BUILT1959
  • Architecture StylesRaised Ranch, Ranch
  • School DistrictUtica Community Schools

Exterior

  • STORIES3
  • Garage Space2.5
  • water SourcePublic
  • HEAT TYPENatural Gas, Forced Air
  • AIR CONDITIONINGCeiling Fan(s), Central Air
  • sewerPublic Sanitary
  • SubstructureBasement, Crawl
  • other exterior FeaturesSidewalks

Financial

  • Sales Price$226,000
  • Real Estate Tax $2,592/yr

Work With Yvonne

Whether you’re buying, selling, or relocating, you deserve an advisor who understands that the right move is about more than real estate. Let’s make yours a confident one.

Follow Me on Instagram