Leave a Message

Thank you for your message. I will be in touch with you shortly.

12068 Amber Court
12068 Amber Court
12068 Amber Court
12068 Amber Court
12068 Amber Court
12068 Amber Court
12068 Amber Court
12068 Amber Court
12068 Amber Court
12068 Amber Court
12068 Amber Court
12068 Amber Court
12068 Amber Court
12068 Amber Court
12068 Amber Court
12068 Amber Court
12068 Amber Court
12068 Amber Court
12068 Amber Court
12068 Amber Court
SEE ALL PHOTOS
12068 Amber Court
12068 Amber Court
12068 Amber Court
12068 Amber Court
12068 Amber Court
12068 Amber Court
12068 Amber Court
12068 Amber Court
12068 Amber Court
12068 Amber Court
12068 Amber Court
12068 Amber Court
12068 Amber Court
12068 Amber Court
12068 Amber Court
12068 Amber Court
12068 Amber Court
12068 Amber Court
12068 Amber Court
12068 Amber Court
Sold

12068 Amber Court

12068 Amber Court, Sterling Heights, MI 48312 2100

$285,000
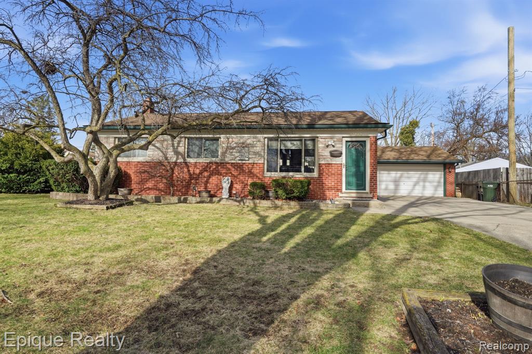
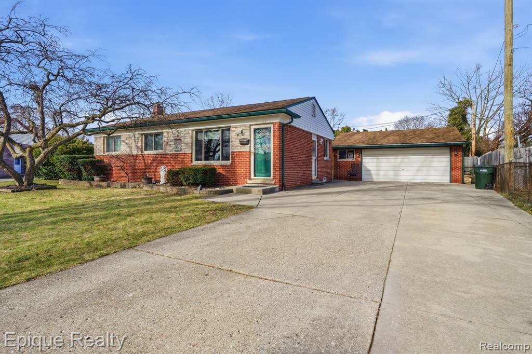
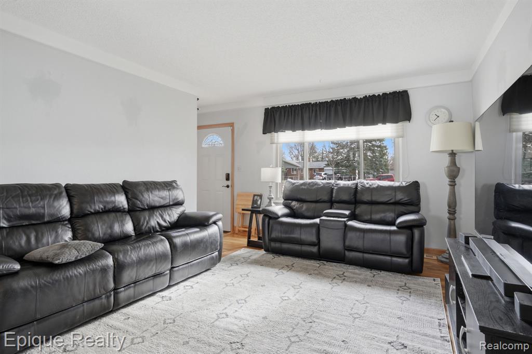
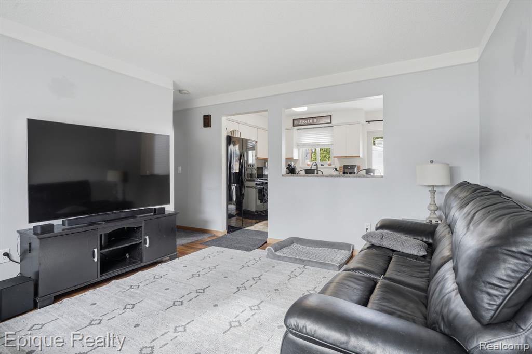
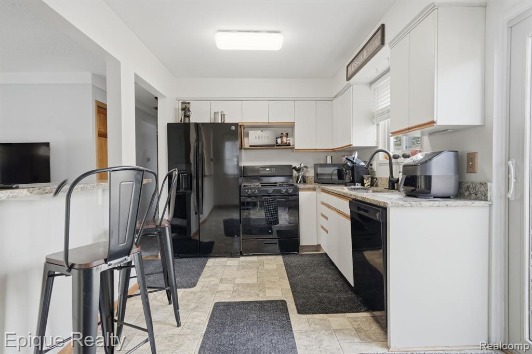
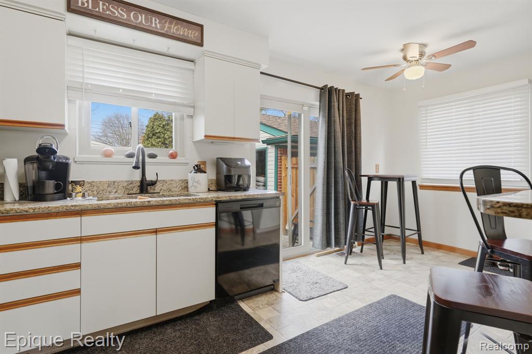
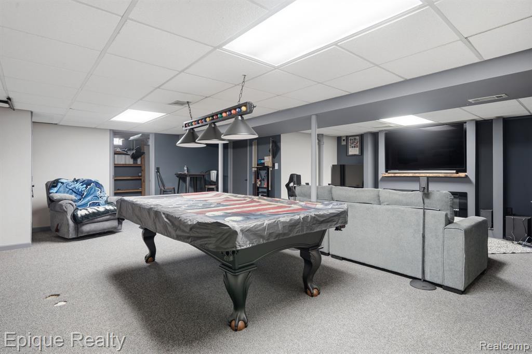
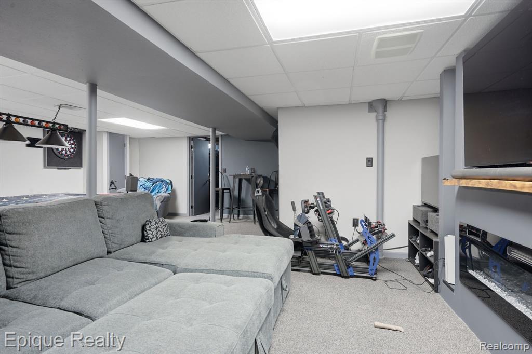
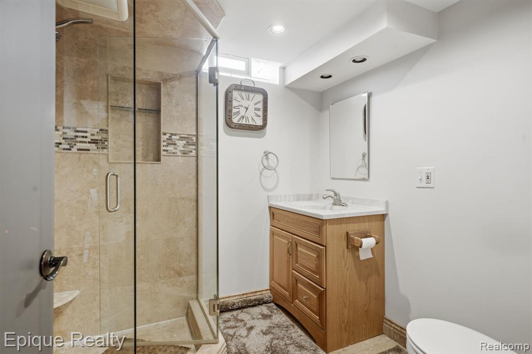
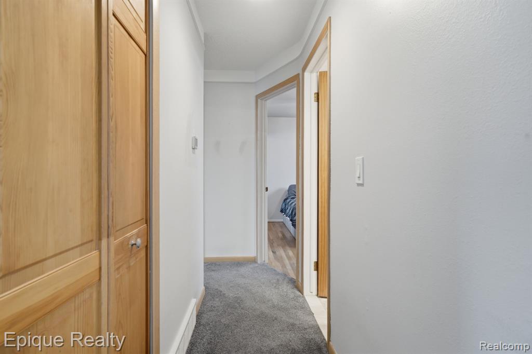
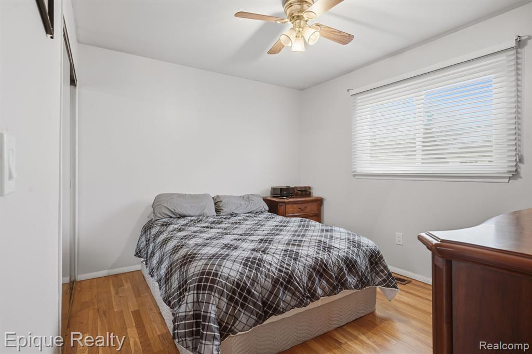
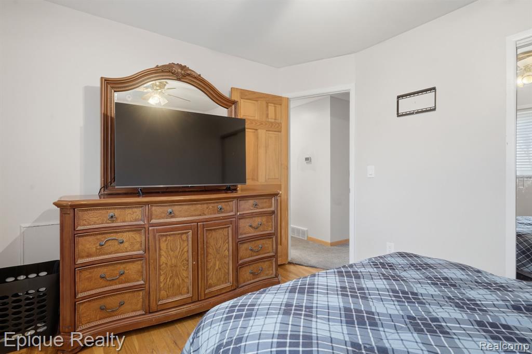
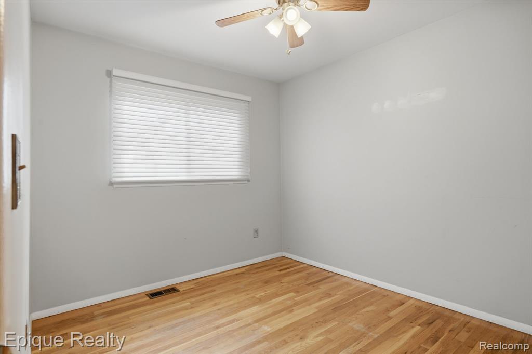
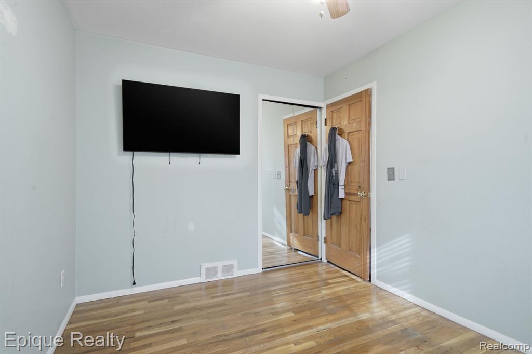
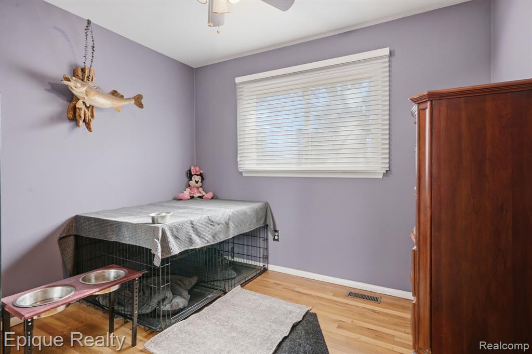
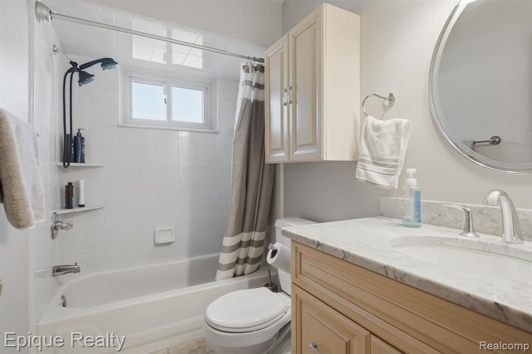
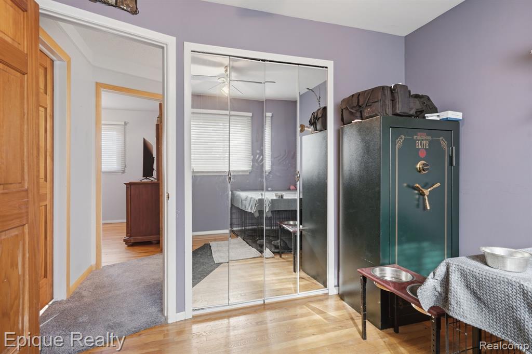
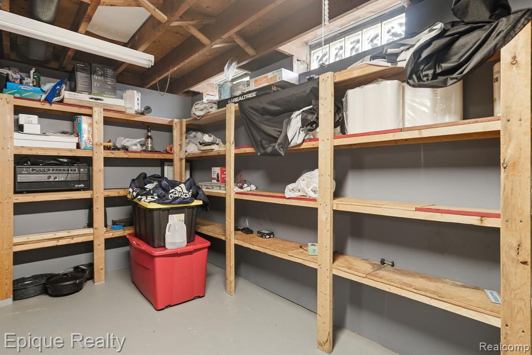
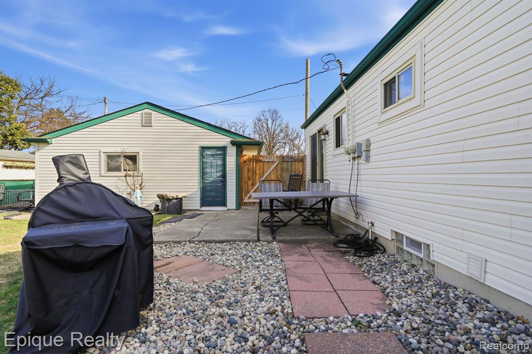
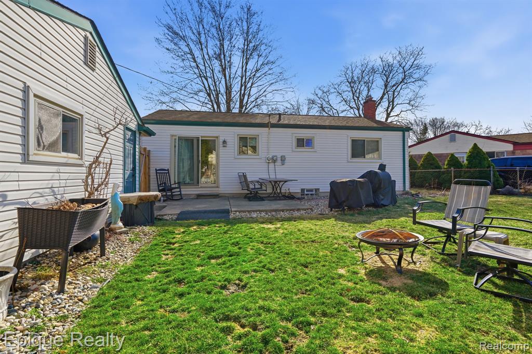
Welcome to this well-maintained brick ranch located on a quiet cul-de-sac! This home features hardwood floors throughout and a beautifully updated main-floor bathroom. The kitchen offers granite countertops, a snack bar open to the living room, updated appliances, and newer vinyl flooring. Major updates include wallside windows, a dimensional roof, and a high-efficiency furnace with a newer hot water tank. The finished basement provides additional living space, a full bathroom with walk-in shower, lots of storage and a cedar closet. All appliances are included. Outside, enjoy a fully fenced yard and a spacious 2.5-car garage. No HOA. Move-in ready! Located close to shopping, dining and major expressways.

3
beds

2
baths

925 Sq.Ft. LIVING AREA

7,405.2 Sq.Ft. lot

Features & Amenities

Interior

  • total bedrooms3
  • Total bathrooms2
  • full bathrooms2
  • APPLIANCES Dishwasher, Dryer, Range/Oven, Refrigerator, Washer

Area & Lot

  • Status Sold
  • Date Sold April 21, 2026
  • Living Area925 Sq.Ft.
  • Total Area1,750 Sq.Ft.
  • Lot Area7,405.2 Sq.Ft.
  • MLS® ID60977730
  • TypeResidential
  • YEAR BUILT1967
  • Architecture StylesColonial
  • School DistrictUtica Community Schools

Exterior

  • STORIES1
  • Garage Space2.0
  • water SourcePublic
  • HEAT TYPENatural Gas, Forced Air
  • AIR CONDITIONINGCentral Air
  • SubstructureBasement

Financial

  • Sales Price$285,000
  • Real Estate Tax $4,133/yr

Work With Yvonne

Whether you’re buying, selling, or relocating, you deserve an advisor who understands that the right move is about more than real estate. Let’s make yours a confident one.

Follow Me on Instagram