Leave a Message

Thank you for your message. I will be in touch with you shortly.

11623 Ebony Court
11623 Ebony Court
11623 Ebony Court
11623 Ebony Court
11623 Ebony Court
11623 Ebony Court
11623 Ebony Court
11623 Ebony Court
11623 Ebony Court
11623 Ebony Court
11623 Ebony Court
11623 Ebony Court
11623 Ebony Court
11623 Ebony Court
11623 Ebony Court
11623 Ebony Court
11623 Ebony Court
11623 Ebony Court
11623 Ebony Court
11623 Ebony Court
11623 Ebony Court
11623 Ebony Court
11623 Ebony Court
11623 Ebony Court
11623 Ebony Court
11623 Ebony Court
11623 Ebony Court
SEE ALL PHOTOS
11623 Ebony Court
11623 Ebony Court
11623 Ebony Court
11623 Ebony Court
11623 Ebony Court
11623 Ebony Court
11623 Ebony Court
11623 Ebony Court
11623 Ebony Court
11623 Ebony Court
11623 Ebony Court
11623 Ebony Court
11623 Ebony Court
11623 Ebony Court
11623 Ebony Court
11623 Ebony Court
11623 Ebony Court
11623 Ebony Court
11623 Ebony Court
11623 Ebony Court
11623 Ebony Court
11623 Ebony Court
11623 Ebony Court
11623 Ebony Court
11623 Ebony Court
11623 Ebony Court
11623 Ebony Court
Sold

11623 Ebony Court

11623 Ebony Court, Sterling Heights, MI 48312

$280,000
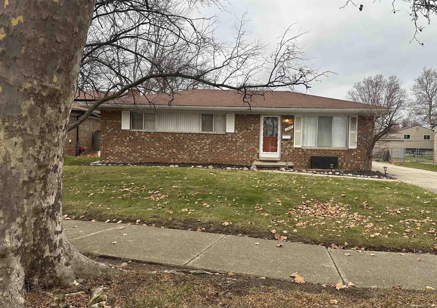
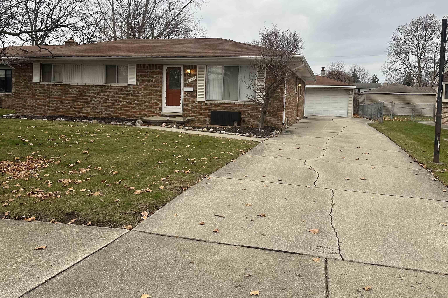
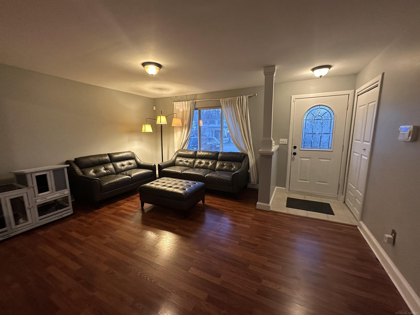
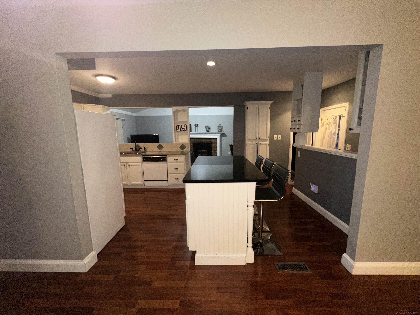
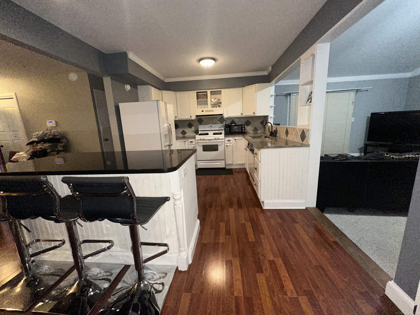
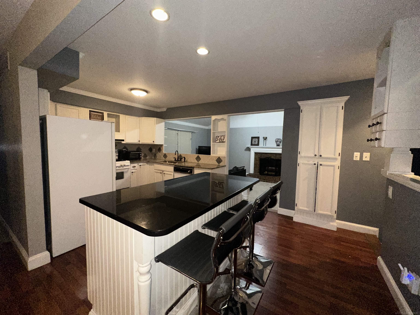
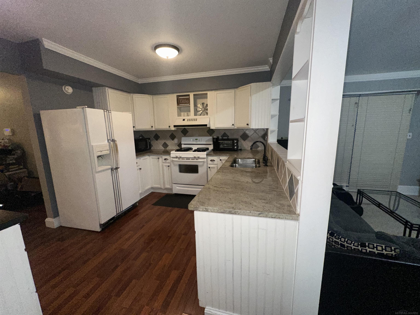
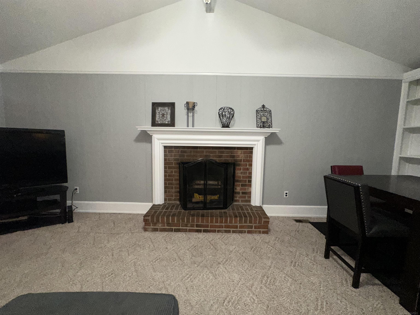
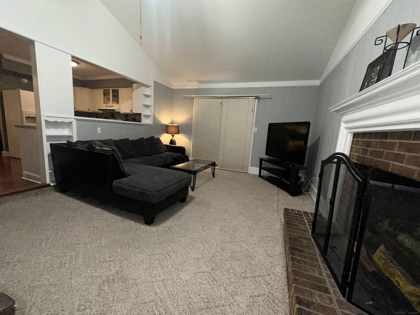
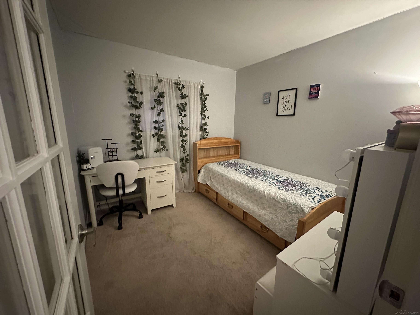
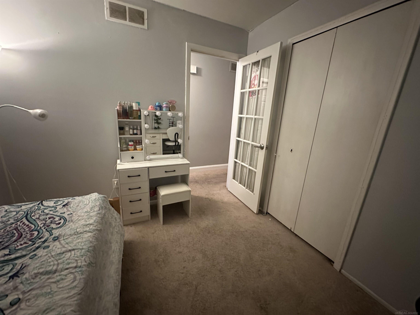
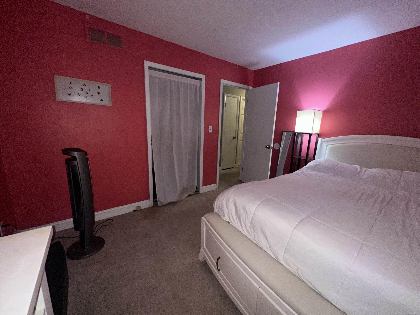
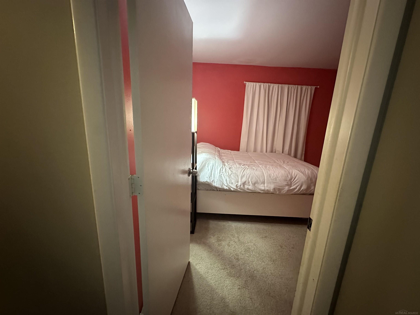
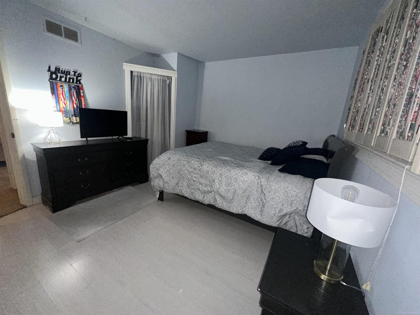
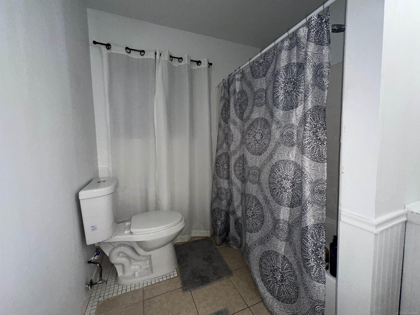
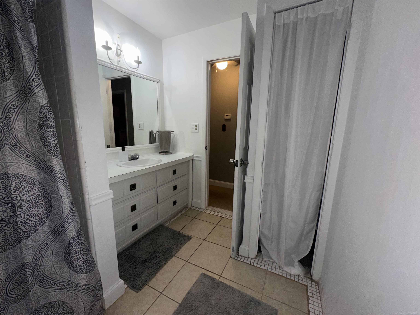
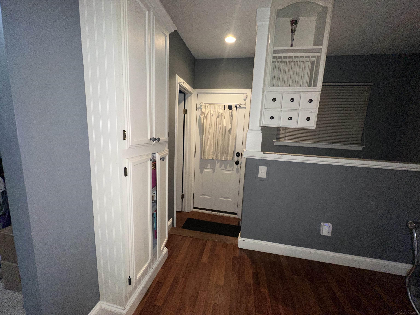
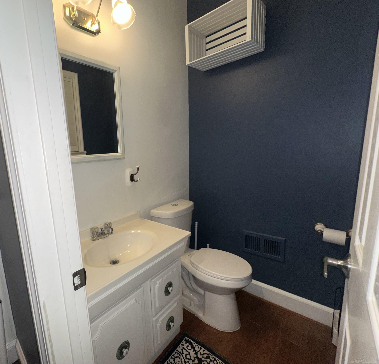
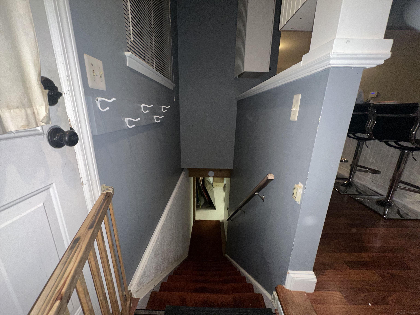
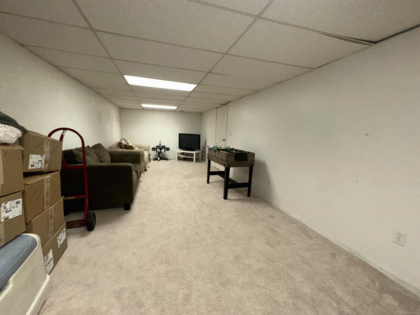
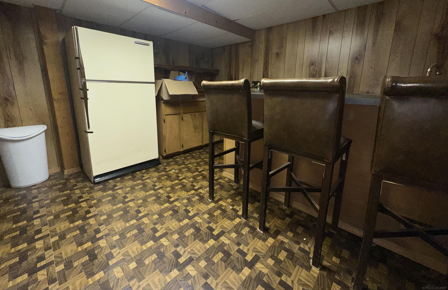
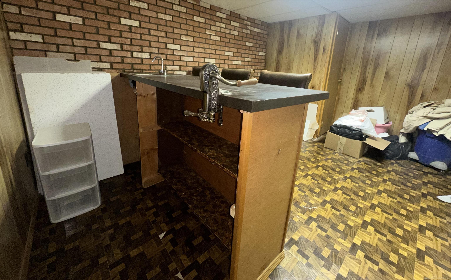
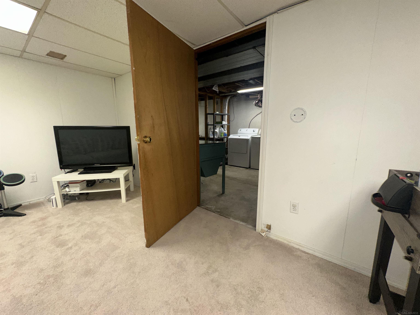
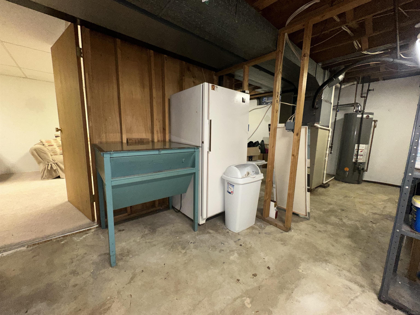
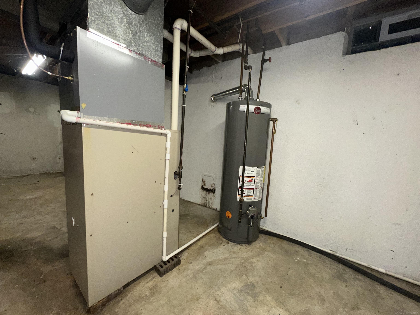
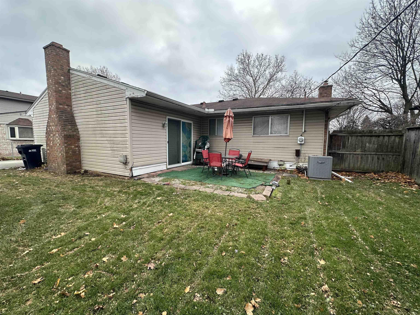
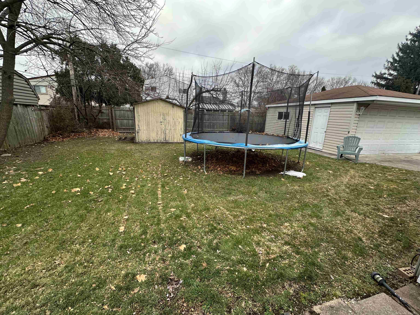
Move right into this 3 bedroom 1.5 bathroom ranch in Sterling Heights located in a court. Award-winning Utica School district. Featuring a partially finished basement with plenty of storage plus a wet bar. 2 car garage, living room and family room with vaulted ceiling and a natural fire place. Perfectly located near Dodge Park, restaurants, shopping centers and so much more. Schedule your appointment today and secure this opportunity to make this home yours! All appliances are included!

3
beds

2
baths

1,344 Sq.Ft. LIVING AREA

Features & Amenities

Interior

  • total bedrooms3
  • Total bathrooms2
  • full bathroom1
  • half bathroom1
  • Fireplace Natural Fireplace
  • APPLIANCES Dishwasher, Dryer, Range/Oven, Refrigerator, Washer, Gas Water Heater

Area & Lot

  • Status Sold
  • Date Sold March 28, 2025
  • Living Area1,344 Sq.Ft.
  • Total Area2,244 Sq.Ft.
  • MLS® ID50165843
  • TypeResidential
  • YEAR BUILT1974
  • Architecture StylesRanch
  • Elementary SchoolBruce Collins Elementary
  • Middle SchoolDavis Junior High School
  • High SchoolAdlai Stevenson High School
  • School DistrictUtica Community Schools

Exterior

  • STORIES1
  • Garage Space2.0
  • water SourcePublic
  • HEAT TYPENatural Gas, Forced Air
  • AIR CONDITIONINGCeiling Fan(s), Central Air
  • sewerPublic Sanitary
  • SubstructureBasement

Financial

  • Sales Price$280,000
  • Real Estate Tax $2,766/yr

Work With Yvonne

Whether you’re buying, selling, or relocating, you deserve an advisor who understands that the right move is about more than real estate. Let’s make yours a confident one.

Follow Me on Instagram