Leave a Message

Thank you for your message. I will be in touch with you shortly.

11551 Creekside Court
SEE ALL PHOTOS
11551 Creekside Court
Sold

11551 Creekside Court

11551 Creekside Court, Sterling Heights, MI 48312 2076

$376,500
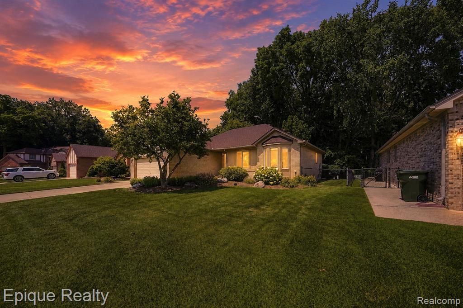
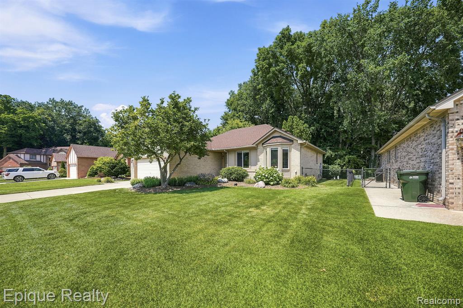
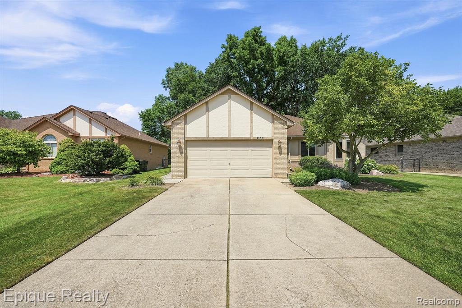
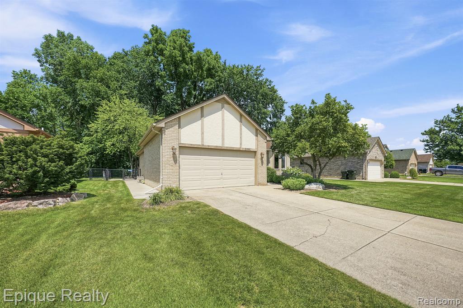
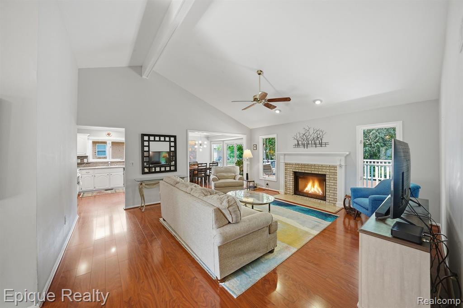
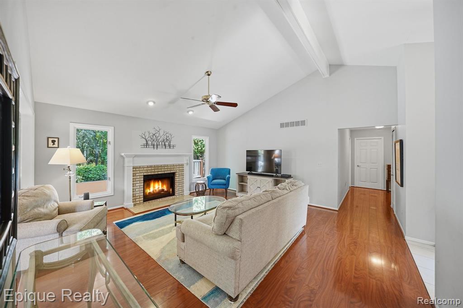
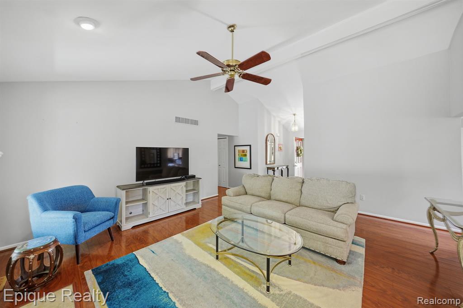
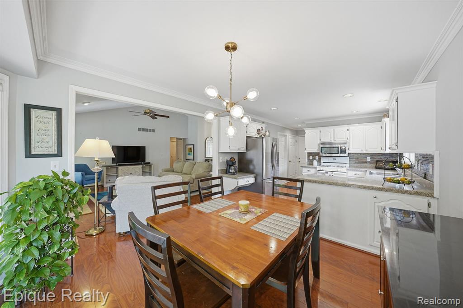
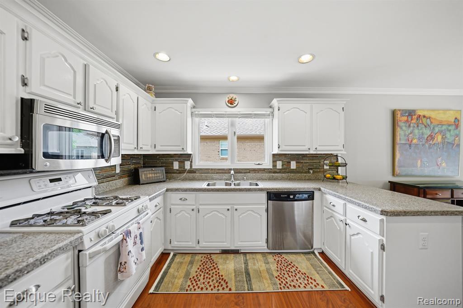
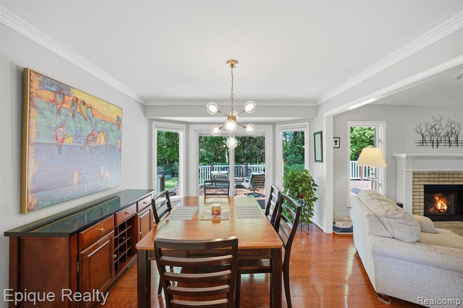
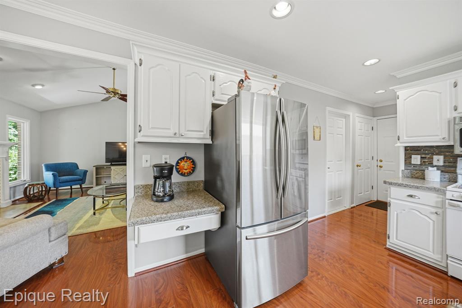
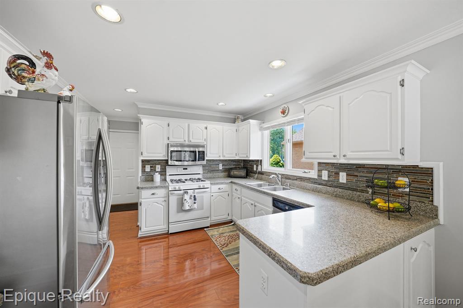
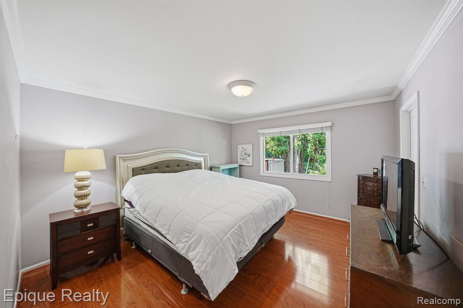
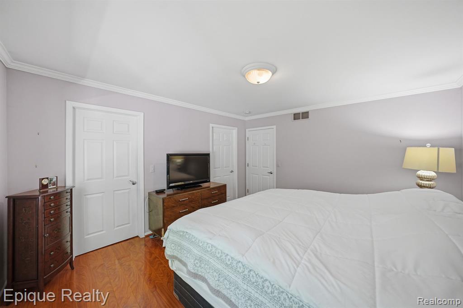
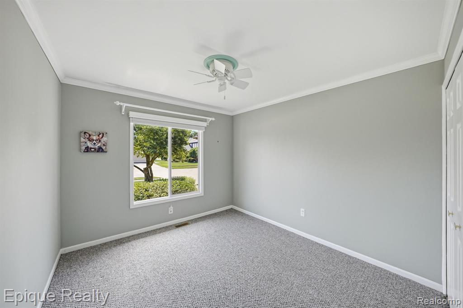
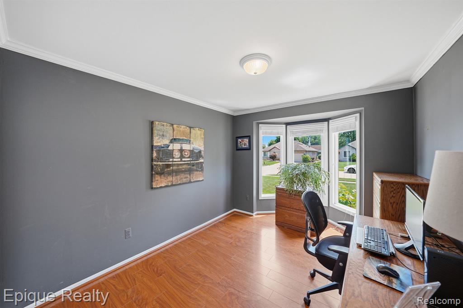
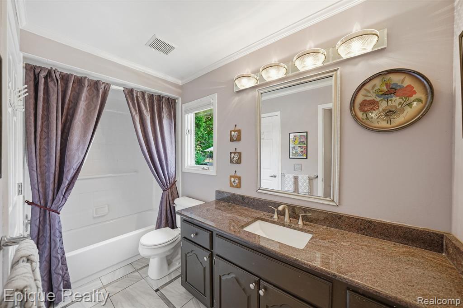
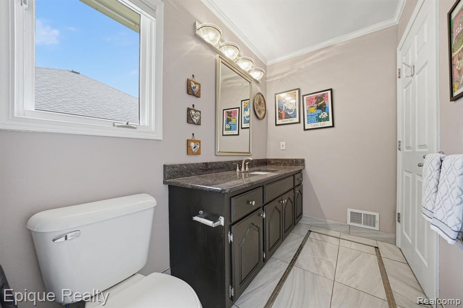
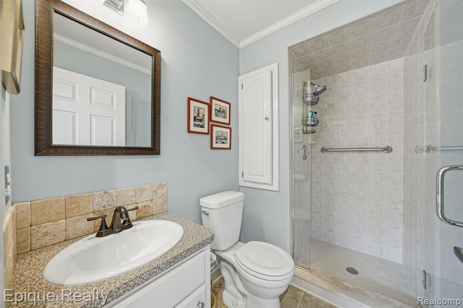
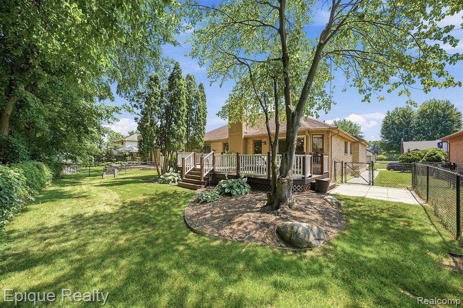
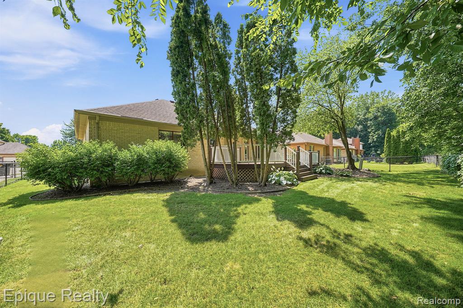
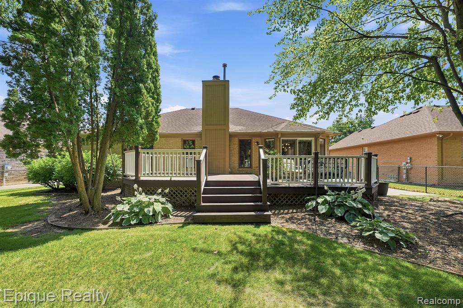
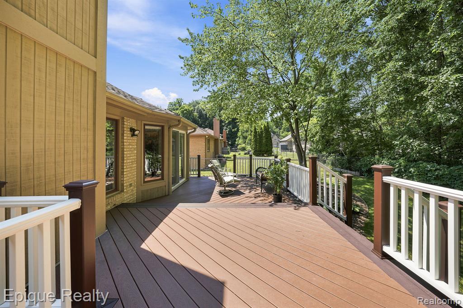
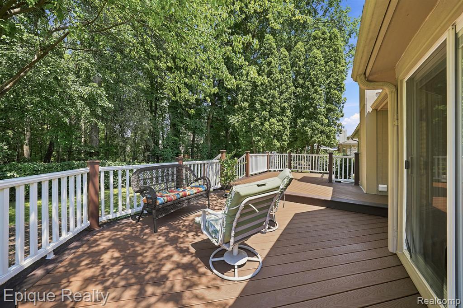
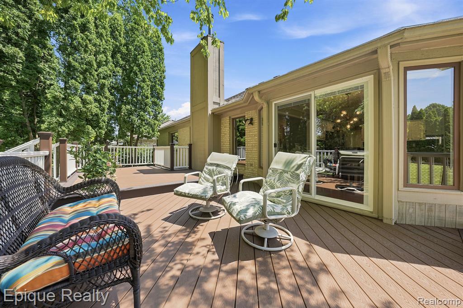
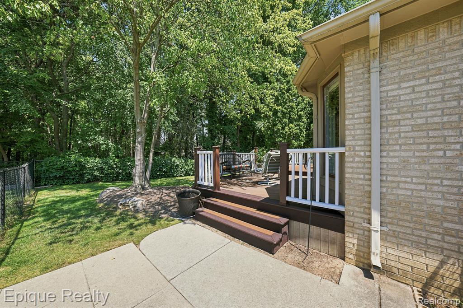
Located next to Imus Park with mature woods along the back of the property, this home offers a private, natural setting close to local amenities. The main floor features an open-concept layout with vaulted ceilings, African mahogany laminate flooring, and a gas fireplace with recessed lighting in the great room. The kitchen includes white cabinetry, a slate backsplash, custom moldings, stainless steel appliances, and a refrigerator (2021). The dining room offers access via a sliding glass door to a multi-tiered wrap-around Trex deck (2017) overlooking a wooded backyard. Recent updates include: hot water heater (2025), furnace and A/C (2019), thermostat (2025), garbage disposal (2026), blinds in the front bedroom (2025), a Glassguard-treated shower door in the small bath, and new sill and brickmold on the front windows (2022). The garage includes a garage door opener with keypad (2023), a handicap railing at the interior steps, and fresh paint. Located in the Utica Community Schools district, the home offers easy access to Imus Park, Dodge Park, and nearby shopping and dining.

3
beds

2
baths

1,407 Sq.Ft. LIVING AREA

8,276.4 Sq.Ft. lot

Features & Amenities

Interior

  • total bedrooms3
  • Total bathrooms2
  • full bathrooms2

Area & Lot

  • Status Sold
  • Date Sold August 14, 2026
  • Living Area1,407 Sq.Ft.
  • Total Area1,407 Sq.Ft.
  • Lot Area8,276.4 Sq.Ft.
  • MLS® ID61012841
  • TypeResidential
  • YEAR BUILT1995
  • Architecture StylesRanch
  • School DistrictUtica Community Schools

Exterior

  • STORIES1
  • Garage Space2.0
  • water SourcePublic
  • HEAT TYPENatural Gas, Forced Air
  • AIR CONDITIONINGCentral Air
  • SubstructureBasement

Financial

  • Sales Price$376,500
  • Real Estate Tax $3,761/yr
  • HOA $600/yr

Work With Yvonne

Whether you’re buying, selling, or relocating, you deserve an advisor who understands that the right move is about more than real estate. Let’s make yours a confident one.

Follow Me on Instagram