Leave a Message

Thank you for your message. I will be in touch with you shortly.

1050 Wall Street # 8F
SEE ALL PHOTOS
1050 Wall Street # 8F
Sold

1050 Wall Street # 8F

1050 Wall Street # 8F, Ann Arbor, MI 48105 1983

$420,000
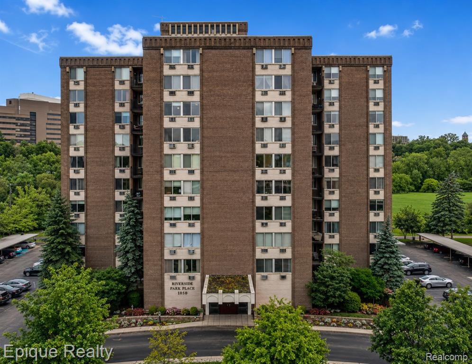
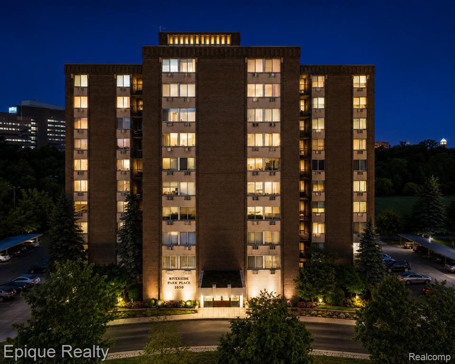
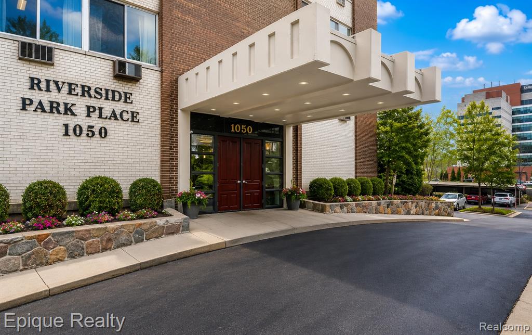
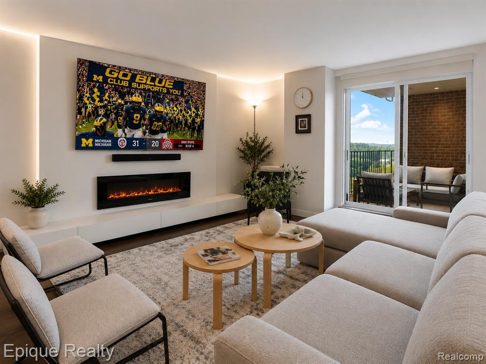
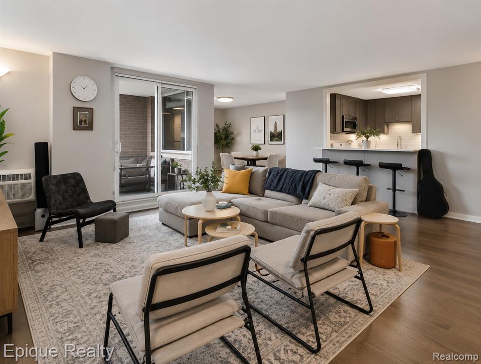
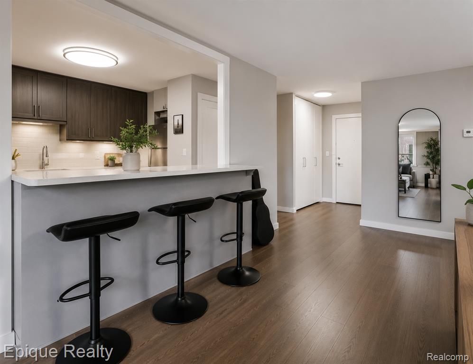
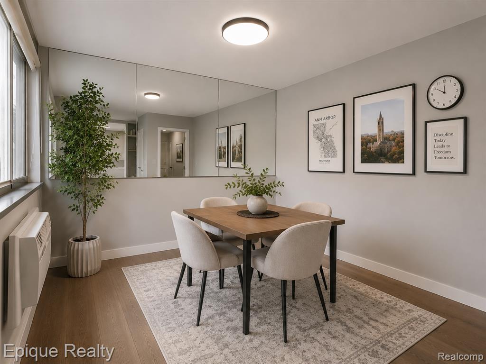
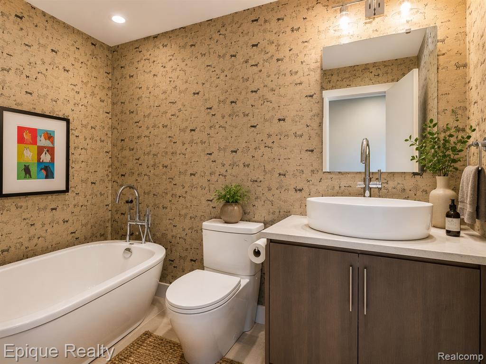
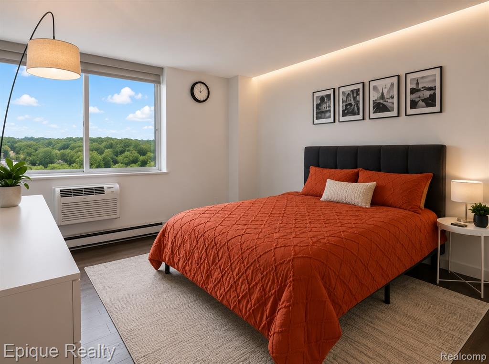
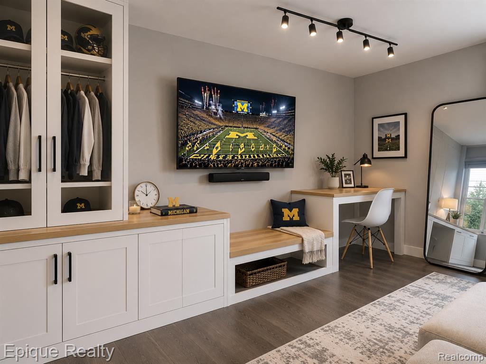
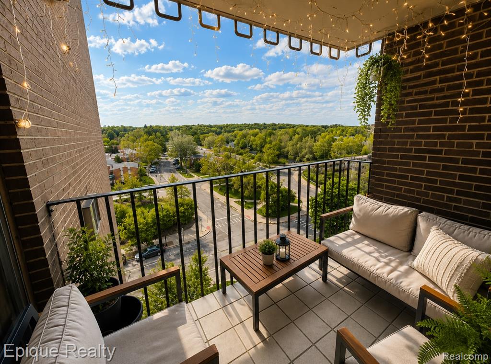
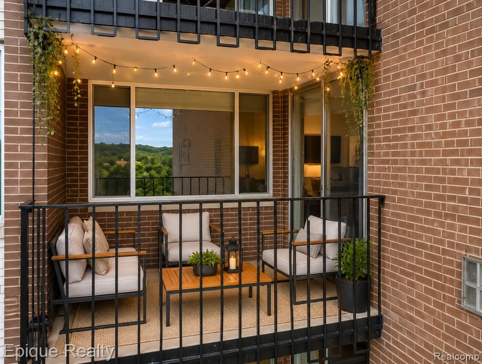
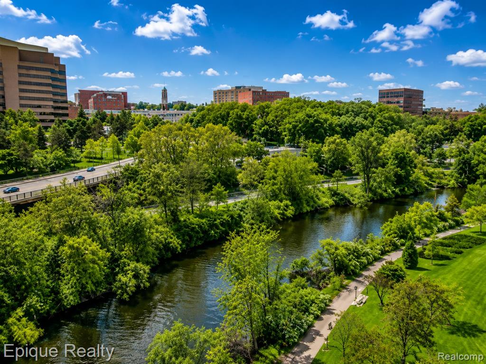
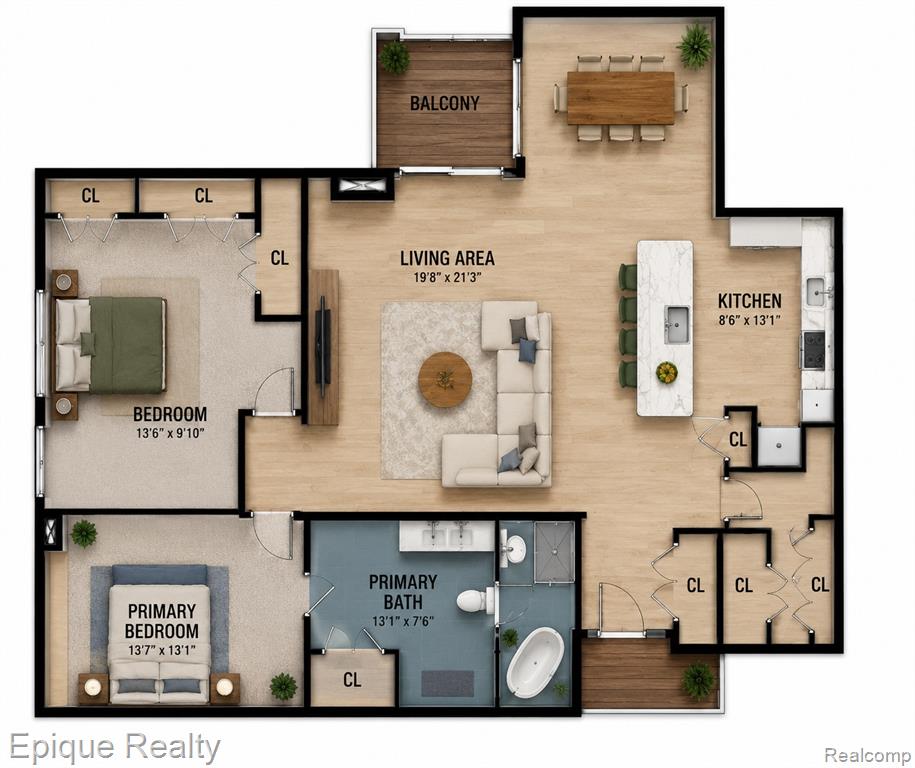
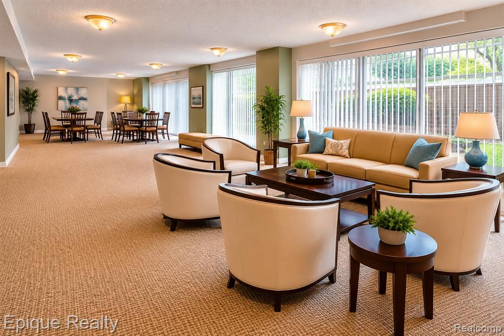
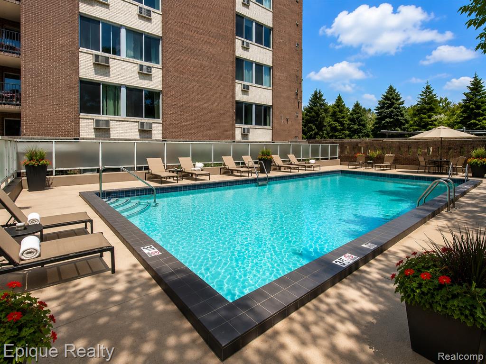
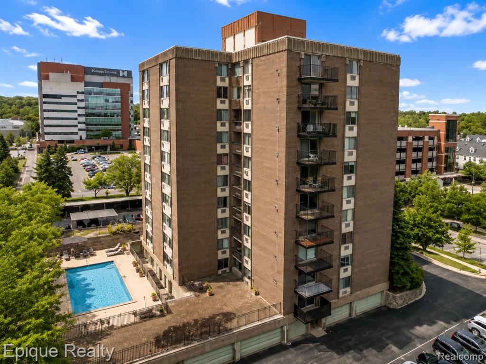
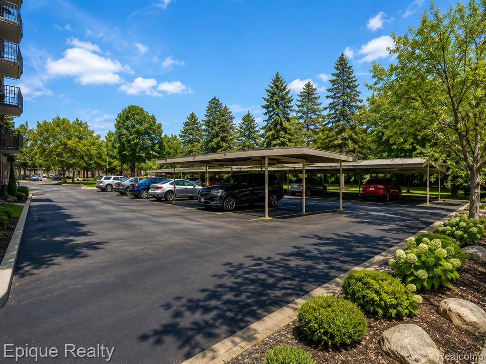
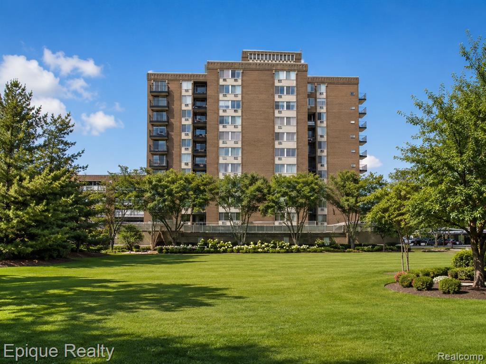
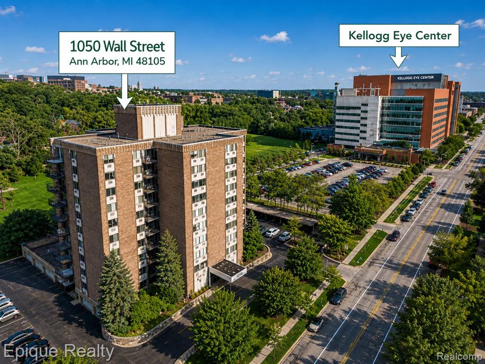
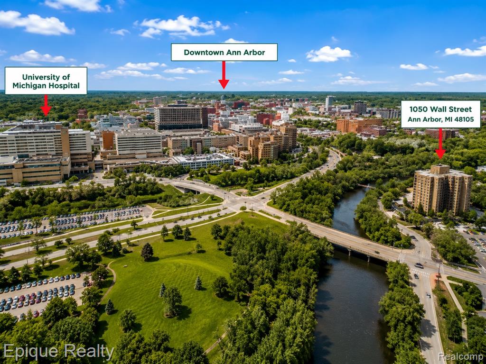
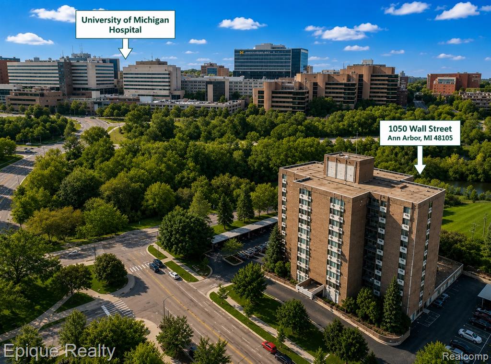
1050 Wall Street #8F offers luxury Ann Arbor living with breathtaking river views from your private balcony. This beautifully updated 2-bedroom, 2 full bathroom condo combines comfort, convenience, and an unbeatable location. Enjoy peaceful mornings overlooking the water while being just minutes from the University of Michigan Hospital, Kerrytown, dining, shopping, and downtown Ann Arbor. Spacious living areas, abundant natural light, and a highly sought-after location make this an exceptional opportunity for professionals, medical staff, investors, or anyone looking to enjoy low-maintenance luxury living in the heart of Ann Arbor.

2
beds

2
baths

1,242 Sq.Ft. LIVING AREA

Features & Amenities

Interior

  • total bedrooms2
  • Total bathrooms2
  • full bathrooms2
  • Fireplace Living Room
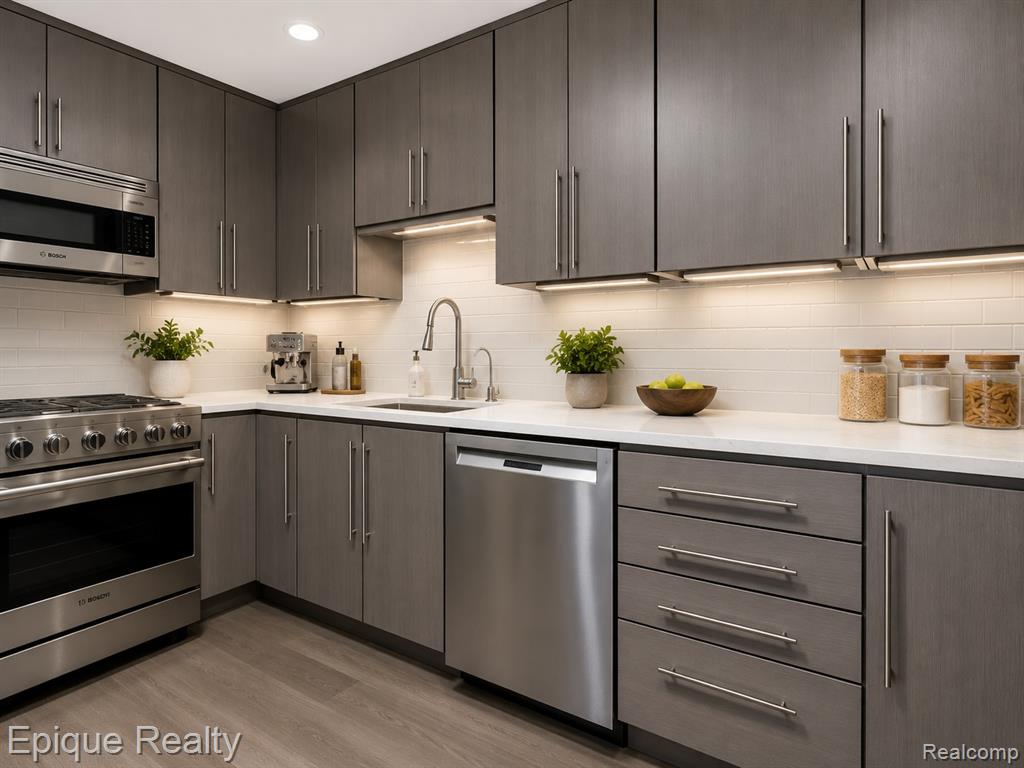
  • APPLIANCES Dishwasher, Microwave, Range/Oven, Refrigerator

Area & Lot

  • Status Sold
  • Date Sold June 17, 2026
  • Living Area1,242 Sq.Ft.
  • Total Area1,242 Sq.Ft.
  • MLS® ID60995602
  • TypeCondo
  • YEAR BUILT1966
  • School DistrictAnn Arbor Public Schools

Exterior

  • STORIES1
  • water SourcePublic
  • HEAT TYPEElectric, Baseboard, Radiant
  • AIR CONDITIONINGWall/Window Unit(s)
  • SubstructureSlab
  • other exterior FeaturesBalcony

Financial

  • Sales Price$420,000
  • Real Estate Tax $11,217/yr
  • HOA $726/mo

Work With Yvonne

Whether you’re buying, selling, or relocating, you deserve an advisor who understands that the right move is about more than real estate. Let’s make yours a confident one.

Follow Me on Instagram