Leave a Message

Thank you for your message. I will be in touch with you shortly.

1048 Yale Drive
1048 Yale Drive
1048 Yale Drive
1048 Yale Drive
1048 Yale Drive
1048 Yale Drive
1048 Yale Drive
1048 Yale Drive
1048 Yale Drive
1048 Yale Drive
1048 Yale Drive
1048 Yale Drive
1048 Yale Drive
1048 Yale Drive
1048 Yale Drive
1048 Yale Drive
1048 Yale Drive
1048 Yale Drive
1048 Yale Drive
1048 Yale Drive
1048 Yale Drive
1048 Yale Drive
1048 Yale Drive
1048 Yale Drive
1048 Yale Drive
1048 Yale Drive
SEE ALL PHOTOS
1048 Yale Drive
1048 Yale Drive
1048 Yale Drive
1048 Yale Drive
1048 Yale Drive
1048 Yale Drive
1048 Yale Drive
1048 Yale Drive
1048 Yale Drive
1048 Yale Drive
1048 Yale Drive
1048 Yale Drive
1048 Yale Drive
1048 Yale Drive
1048 Yale Drive
1048 Yale Drive
1048 Yale Drive
1048 Yale Drive
1048 Yale Drive
1048 Yale Drive
1048 Yale Drive
1048 Yale Drive
1048 Yale Drive
1048 Yale Drive
1048 Yale Drive
1048 Yale Drive
Sold

1048 Yale Drive

1048 Yale Drive, Oxford, MI 48371

$386,000
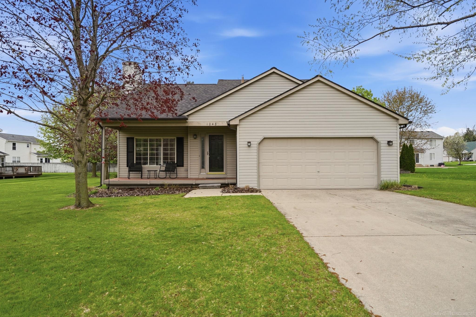
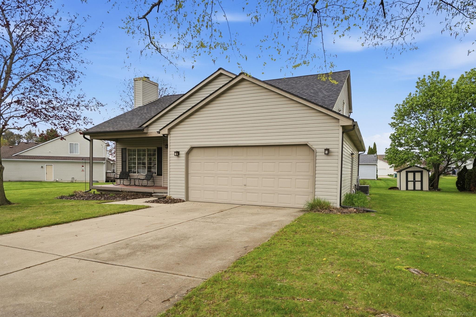
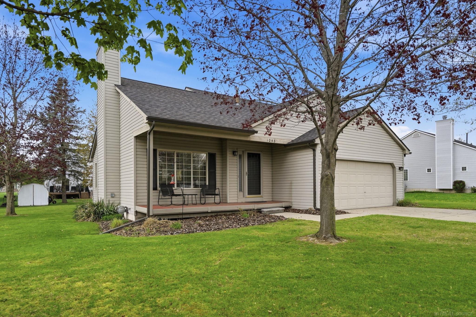
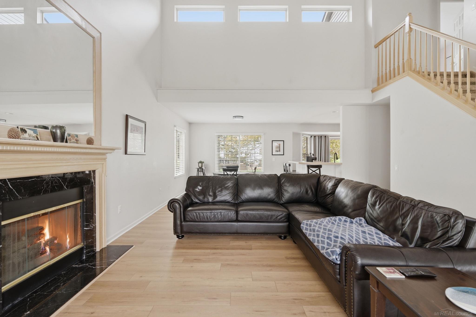
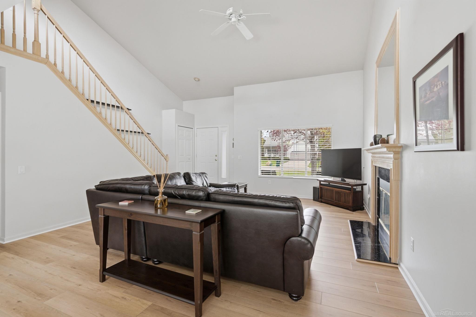
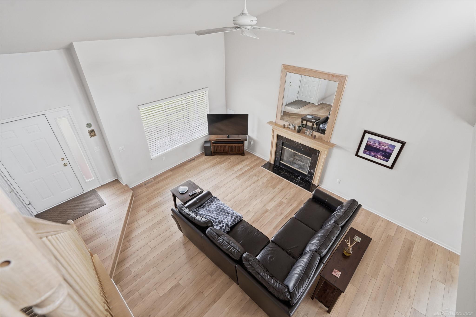
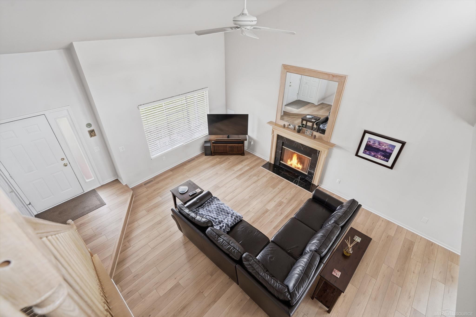
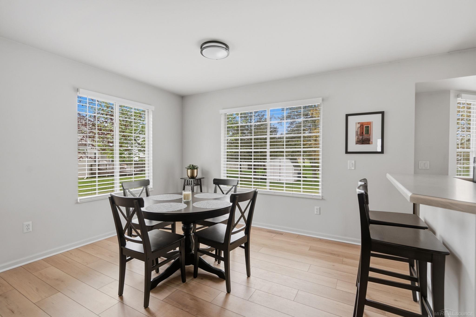
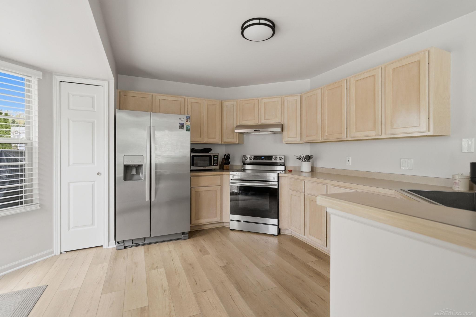
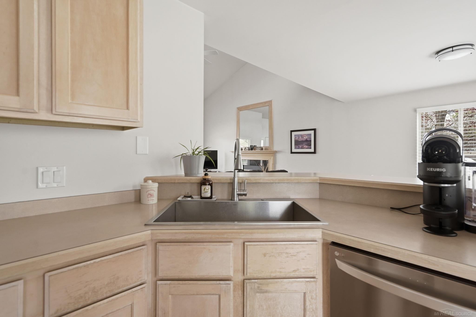
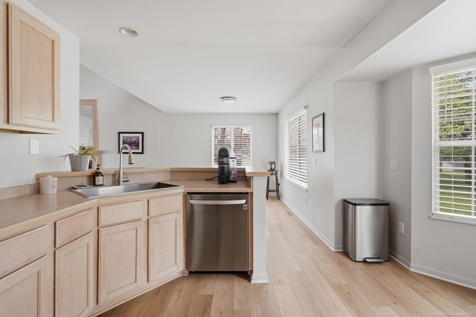
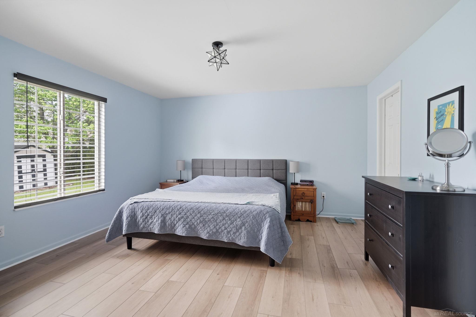
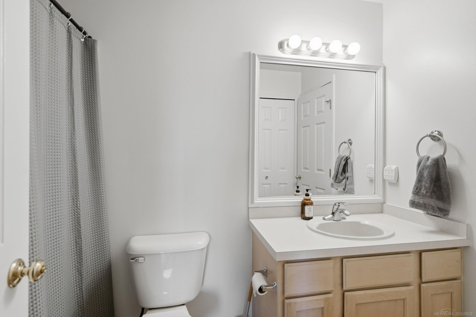
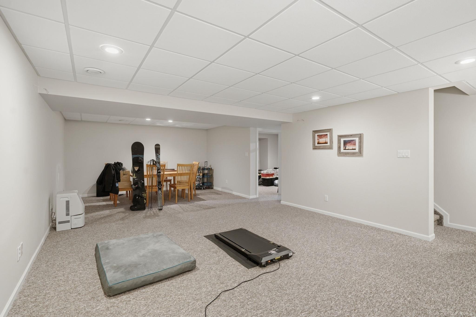
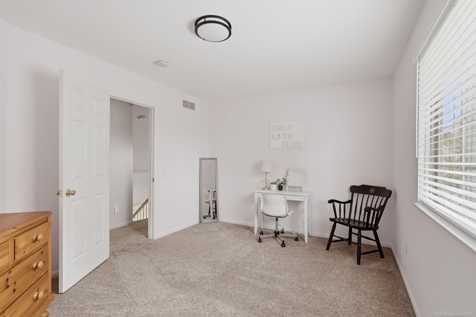
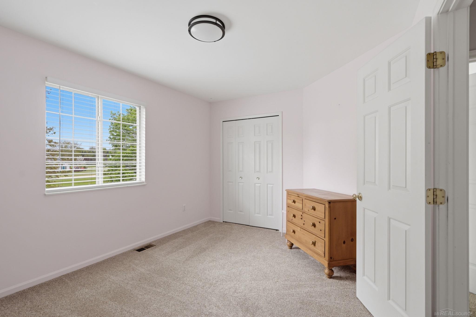
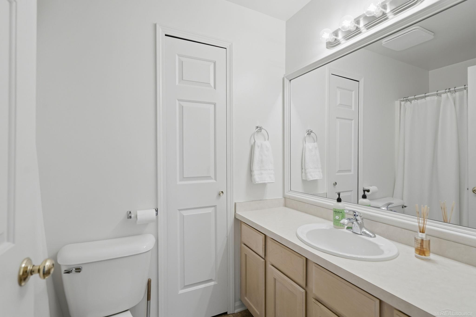
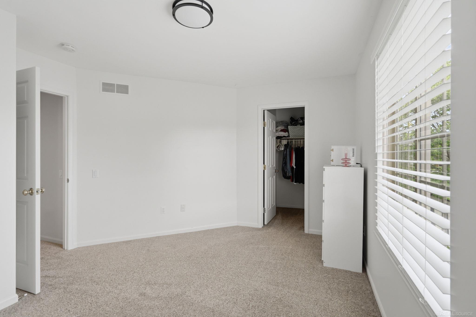
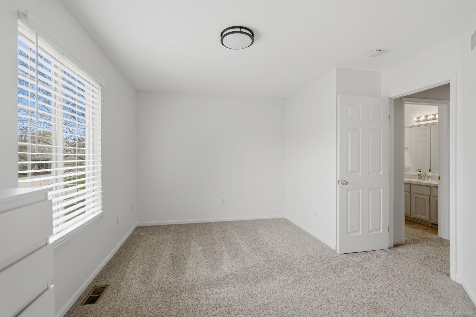
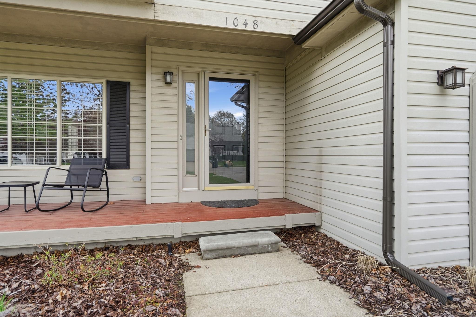
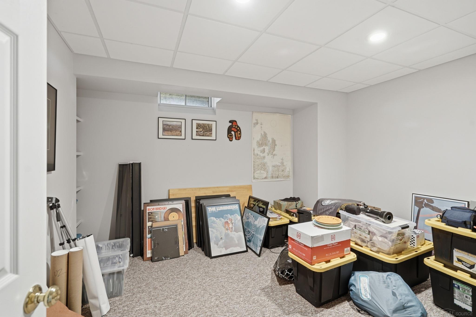
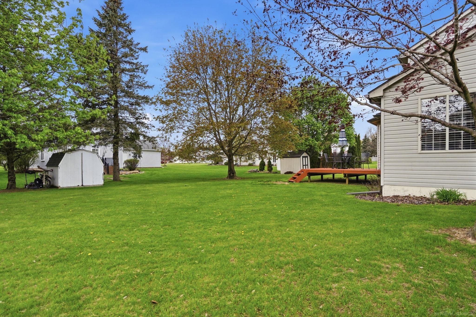
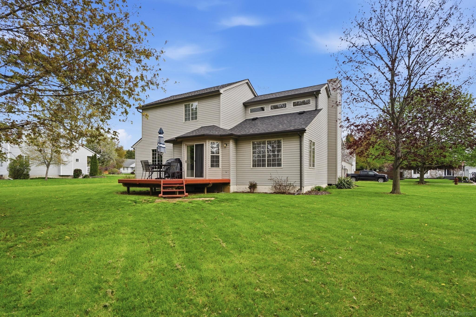
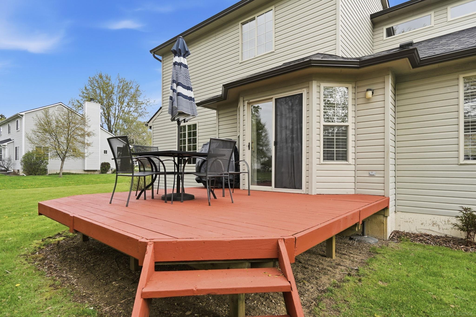
Welcome home to this meticulously maintained split-level gem, perfectly situated in the highly desirable Oxford Meadows subdivision within the Clear Lake Elementary school boundary. Stepping inside, you are immediately greeted by soaring cathedral ceilings and an abundance of natural light that reflects off the brand-new LVP flooring spanning the main living areas. The heart of the home features a modern kitchen equipped with updated stainless steel appliances, while the primary bedroom and a full bath are conveniently located on the main level for easy accessibility. The living space extends into a fully finished basement, which includes a versatile bonus room currently utilized as an additional bedroom. Beyond the interior upgrades, peace of mind comes standard with a recently updated roof, and the exterior boasts an expansive, lush backyard with a large wooden deck perfect for entertaining.

3
beds

2
baths

1,516 Sq.Ft. LIVING AREA

0.33 Acres lot

Features & Amenities

Interior

  • total bedrooms3
  • Total bathrooms2
  • full bathrooms2
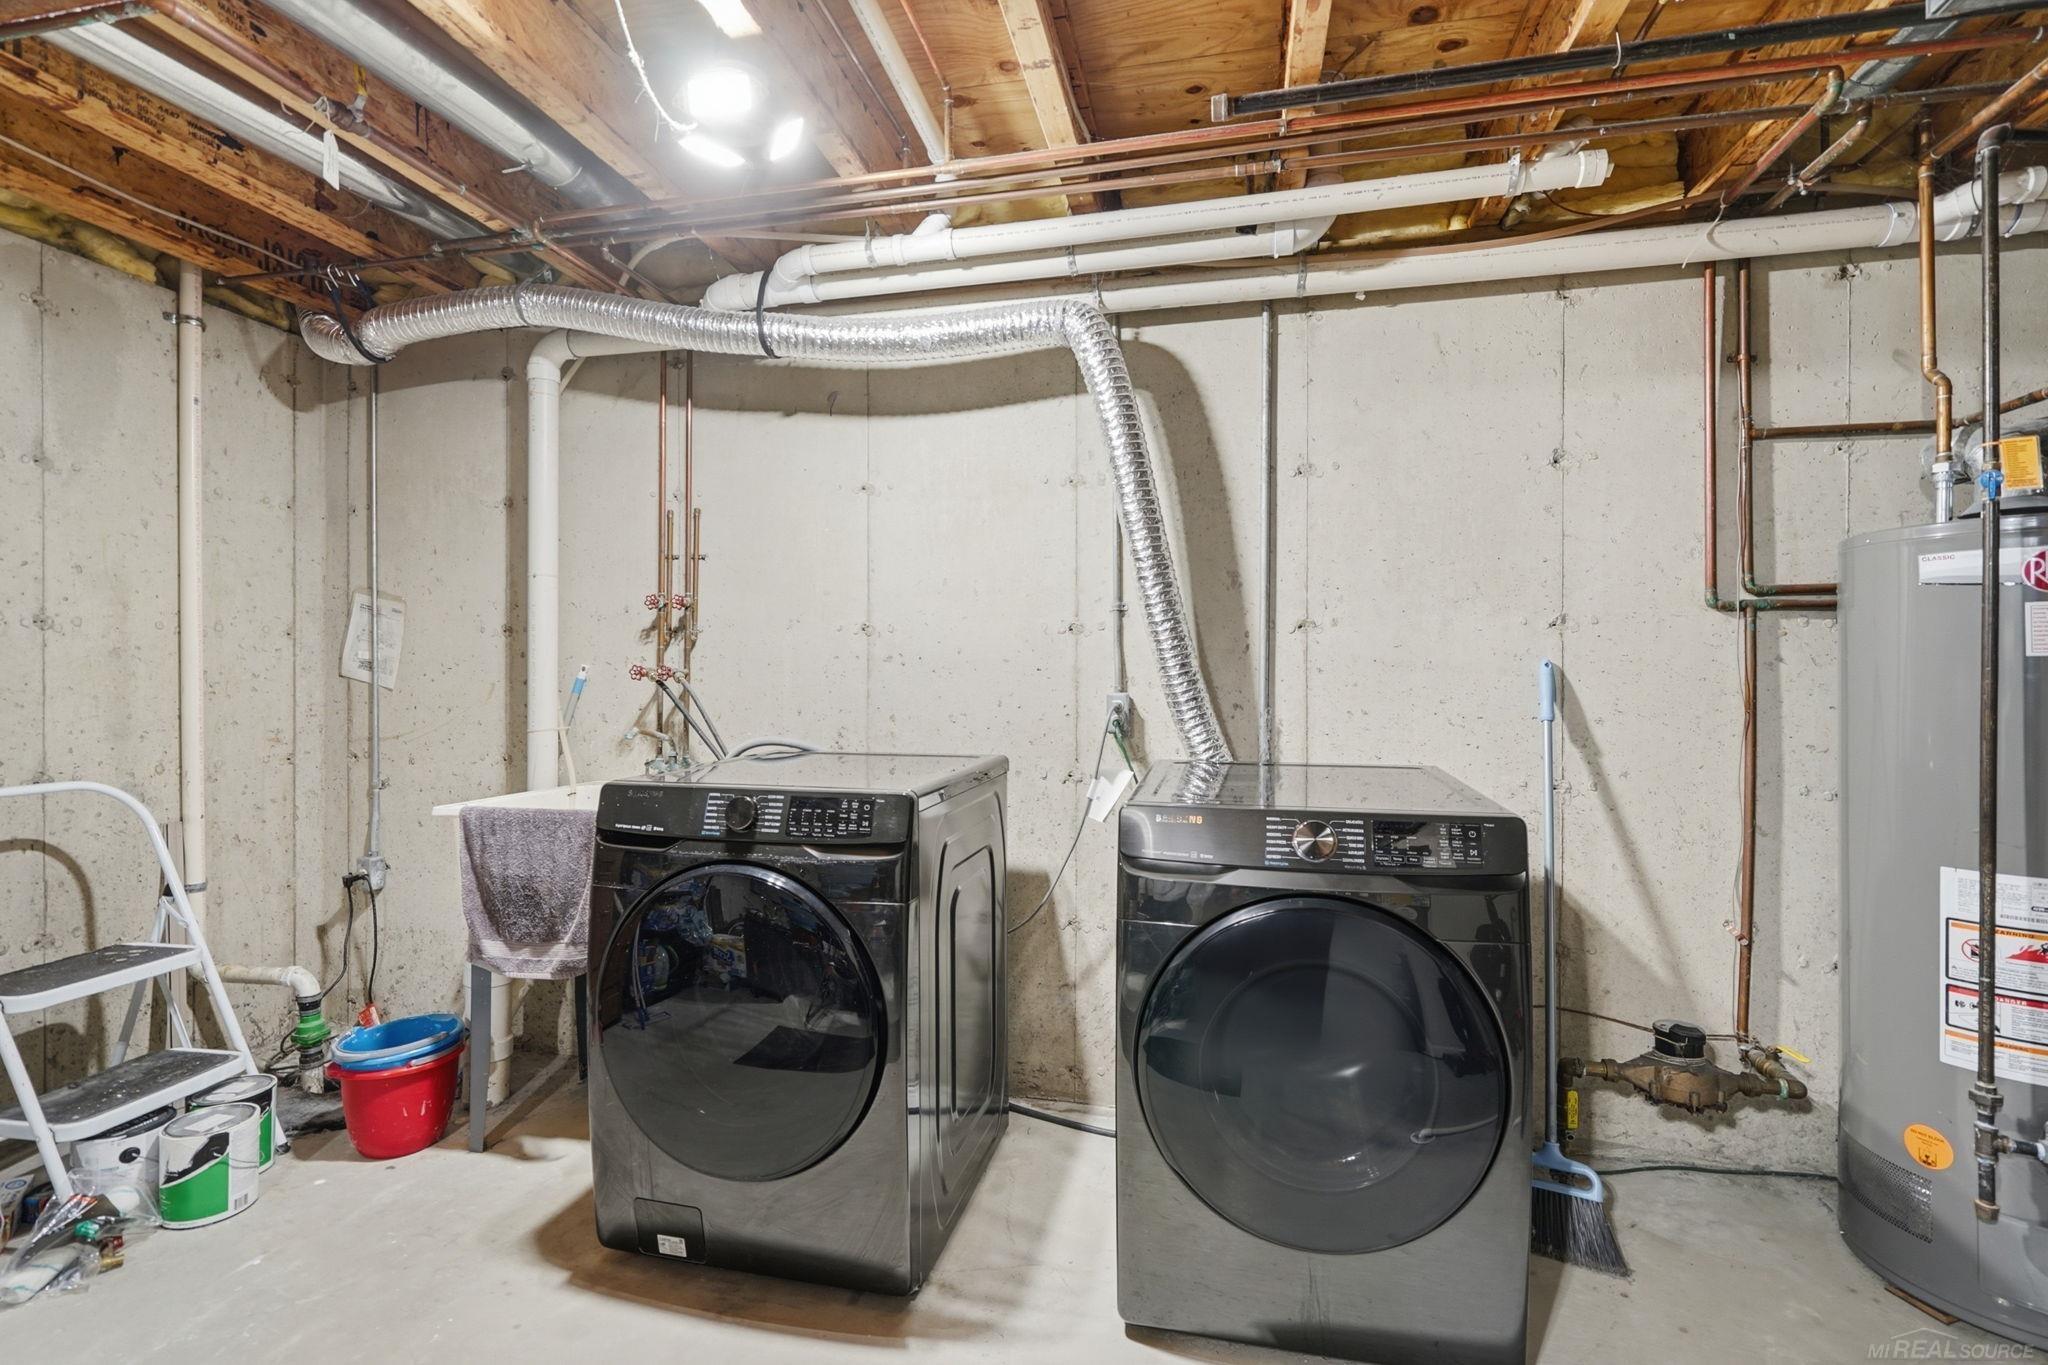
  • Laundry room In Basement
  • Fireplace Gas, Living Room
  • other interior Features Cathedral/Vaulted Ceiling

Area & Lot

  • Status Sold
  • Date Sold May 29, 2026
  • Living Area1,516 Sq.Ft.
  • Total Area2,581 Sq.Ft.
  • Lot Area0.33 Acres
  • MLS® ID50206320
  • TypeResidential
  • YEAR BUILT1997
  • School DistrictOxford Area Comm School District

Exterior

  • STORIES1
  • Garage Space2.0
  • water SourcePublic
  • HEAT TYPENatural Gas, Forced Air
  • AIR CONDITIONINGCentral Air
  • sewerPublic Sanitary
  • SubstructureBasement

Financial

  • Sales Price$386,000
  • Real Estate Tax $2,964/yr

Work With Yvonne

Whether you’re buying, selling, or relocating, you deserve an advisor who understands that the right move is about more than real estate. Let’s make yours a confident one.

Follow Me on Instagram