Leave a Message

Thank you for your message. I will be in touch with you shortly.

1034 Normandy Terrace Drive
SEE ALL PHOTOS
1034 Normandy Terrace Drive
Sold

1034 Normandy Terrace Drive

1034 Normandy Terrace Drive, Flint, MI 48532 3547

$125,000
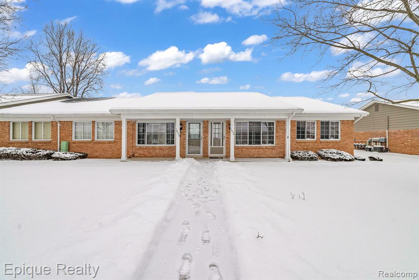
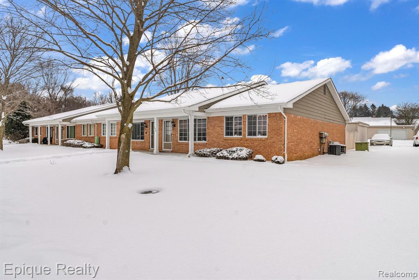
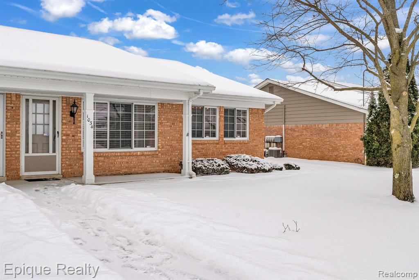
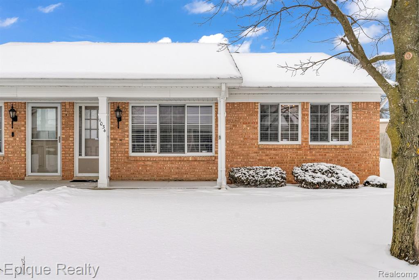
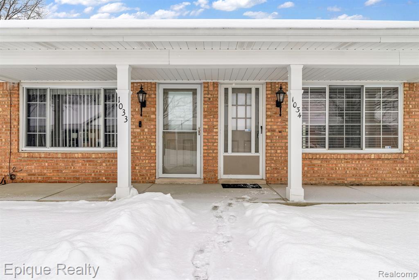
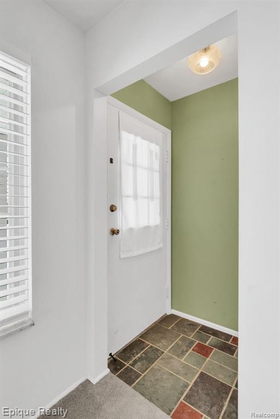
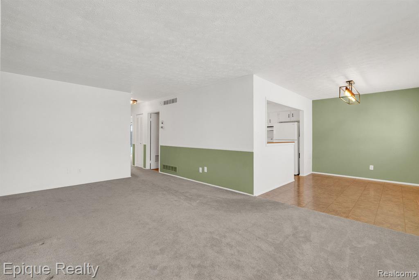
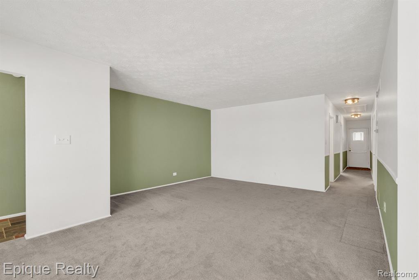
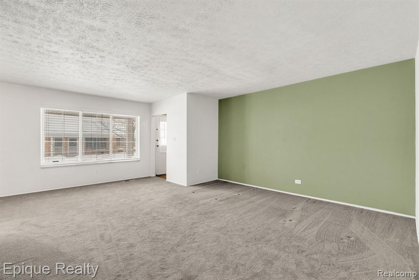
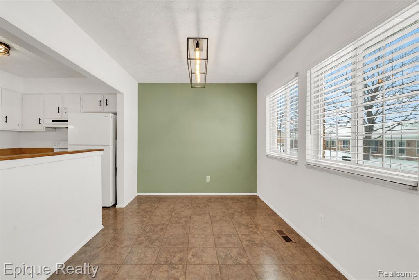
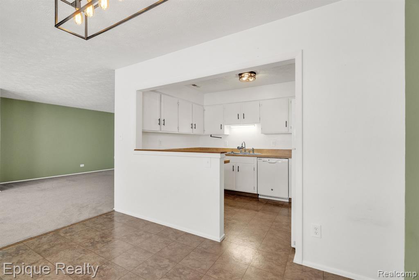
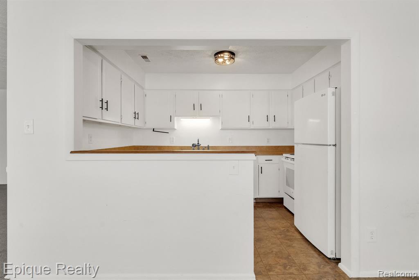
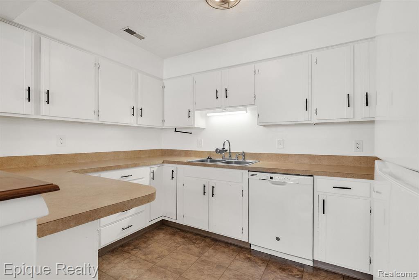
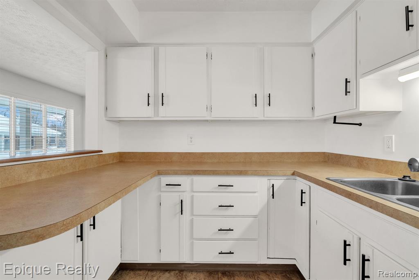
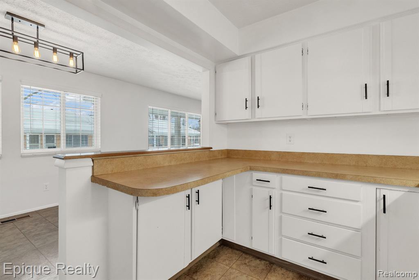
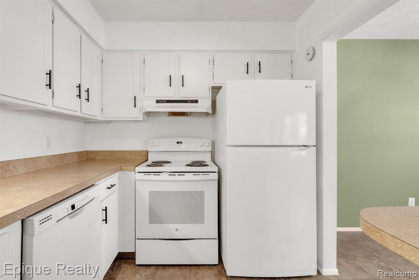
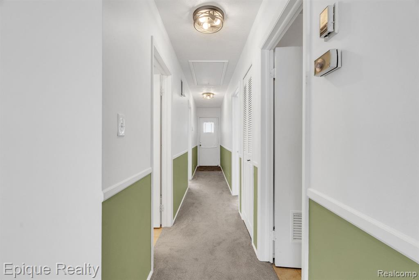
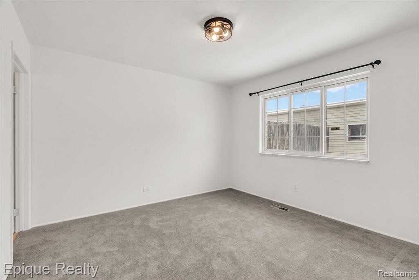
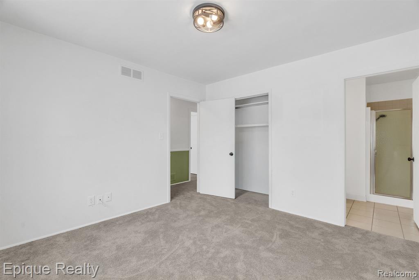
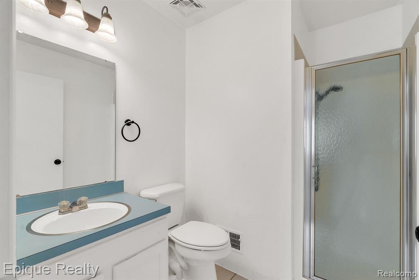
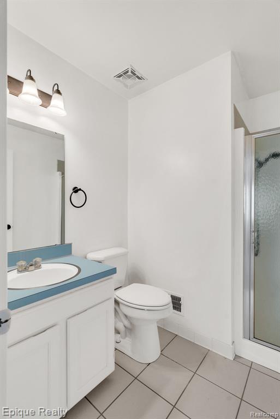
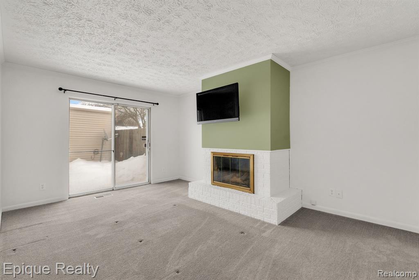
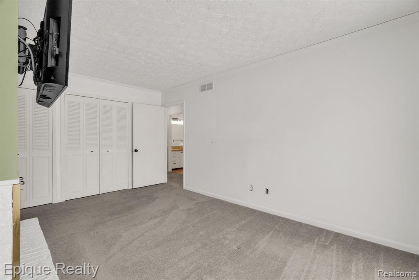
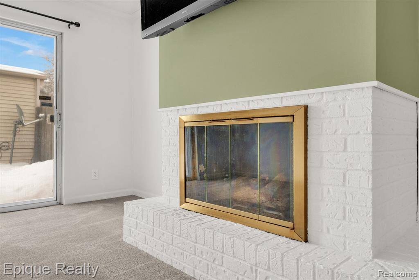
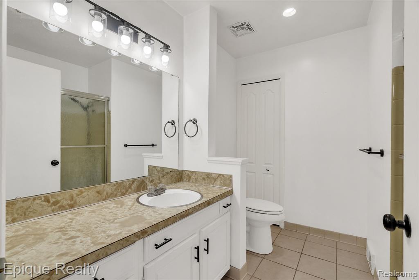
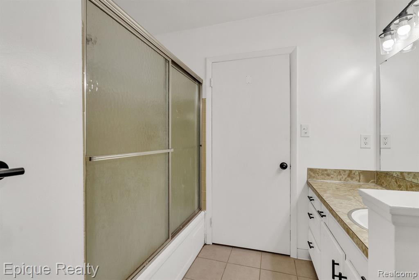
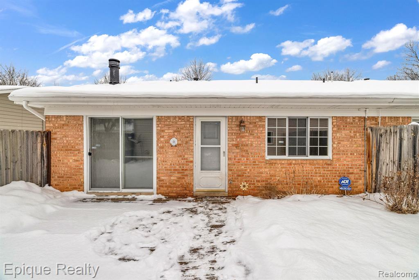
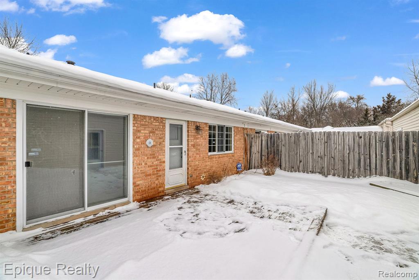
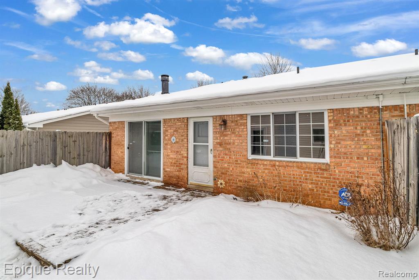
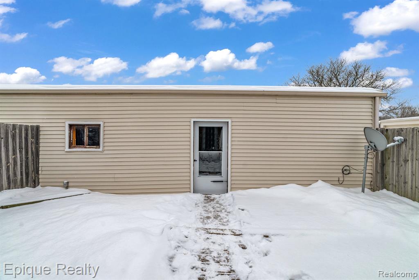
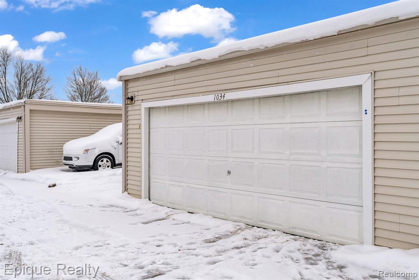
Step into this exceptionally clean and beautifully maintained, move-in ready condo! This spacious 2-bedroom, 2-bath home offers comfortable living with a warm and inviting layout you'll love coming home to. Enjoy cozy evenings by the fireplace and appreciate the pride of ownership that shows throughout the entire space. The detached 2-car garage provides plenty of storage and convenience, while the private community pool offers the perfect spot to relax and unwind during the warmer months. Dogs & Cats to be approved through Association. Low-maintenance living, outstanding condition, and ready for its next owner - schedule your showing today!

2
beds

2
baths

1,260 Sq.Ft. LIVING AREA

Features & Amenities

Interior

  • total bedrooms2
  • Total bathrooms2
  • full bathroom1
  • half bathroom1

Area & Lot

  • Status Sold
  • Date Sold April 17, 2026
  • Living Area1,260 Sq.Ft.
  • Total Area1,260 Sq.Ft.
  • MLS® ID60970046
  • TypeCondo
  • YEAR BUILT1971
  • Architecture StylesRanch
  • School DistrictCarman-Ainsworth Schools

Exterior

  • STORIES1
  • Garage Space2.0
  • water SourcePublic
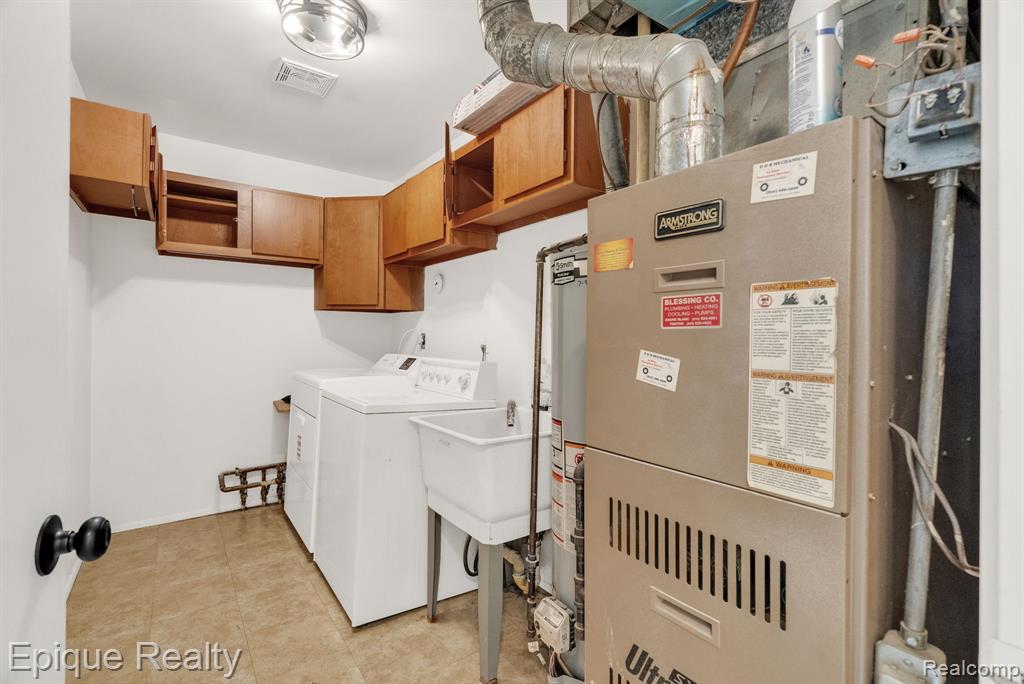
  • HEAT TYPENatural Gas, Forced Air
  • SubstructureSlab

Financial

  • Sales Price$125,000
  • Real Estate Tax $963/yr
  • HOA $298/mo

Work With Yvonne

Whether you’re buying, selling, or relocating, you deserve an advisor who understands that the right move is about more than real estate. Let’s make yours a confident one.

Follow Me on Instagram