Leave a Message

Thank you for your message. I will be in touch with you shortly.

1030 Woodside Court
1030 Woodside Court
1030 Woodside Court
1030 Woodside Court
1030 Woodside Court
1030 Woodside Court
1030 Woodside Court
1030 Woodside Court
1030 Woodside Court
1030 Woodside Court
1030 Woodside Court
1030 Woodside Court
1030 Woodside Court
1030 Woodside Court
1030 Woodside Court
1030 Woodside Court
1030 Woodside Court
1030 Woodside Court
1030 Woodside Court
1030 Woodside Court
1030 Woodside Court
1030 Woodside Court
1030 Woodside Court
1030 Woodside Court
1030 Woodside Court
1030 Woodside Court
SEE ALL PHOTOS
1030 Woodside Court
1030 Woodside Court
1030 Woodside Court
1030 Woodside Court
1030 Woodside Court
1030 Woodside Court
1030 Woodside Court
1030 Woodside Court
1030 Woodside Court
1030 Woodside Court
1030 Woodside Court
1030 Woodside Court
1030 Woodside Court
1030 Woodside Court
1030 Woodside Court
1030 Woodside Court
1030 Woodside Court
1030 Woodside Court
1030 Woodside Court
1030 Woodside Court
1030 Woodside Court
1030 Woodside Court
1030 Woodside Court
1030 Woodside Court
1030 Woodside Court
1030 Woodside Court
Sold

1030 Woodside Court

1030 Woodside Court, Oxford, MI 48371 6714

$490,000
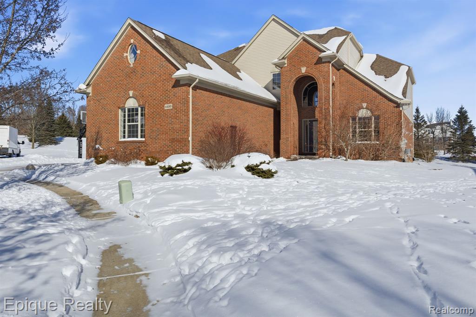
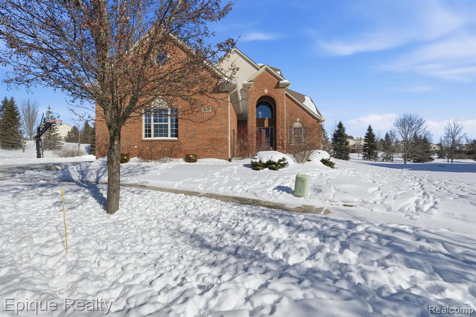
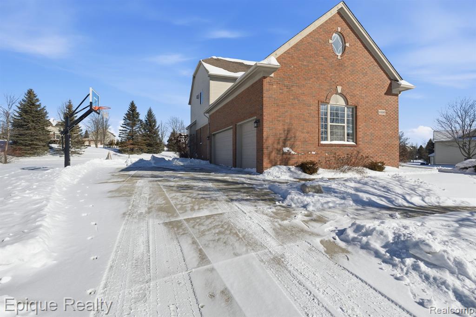
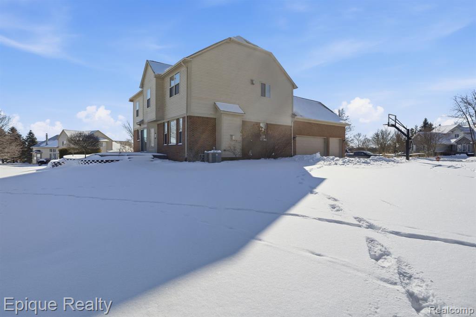
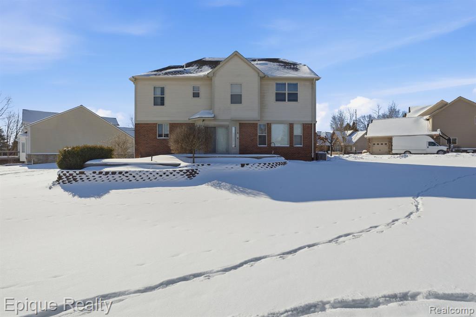
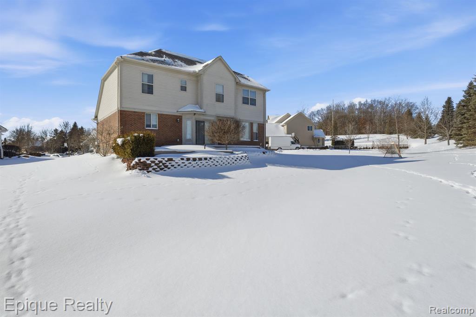
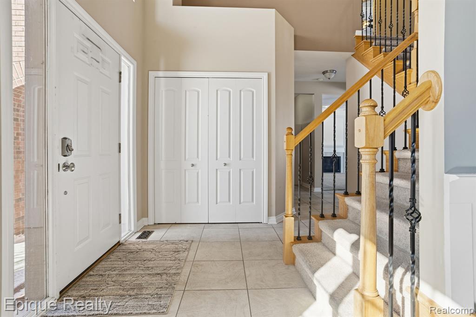
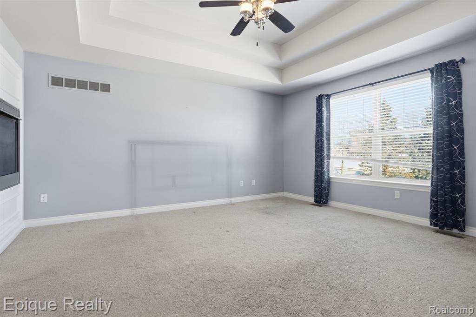
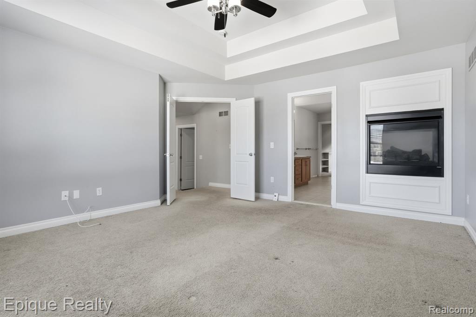
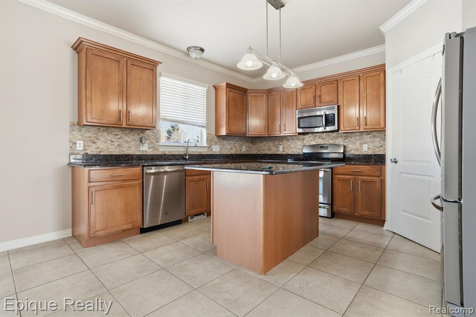
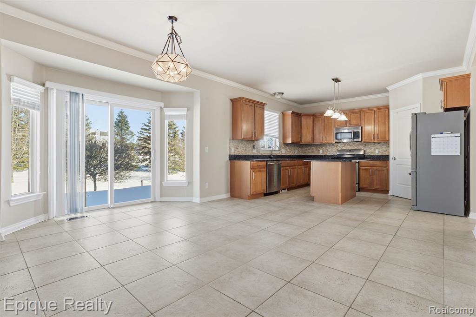
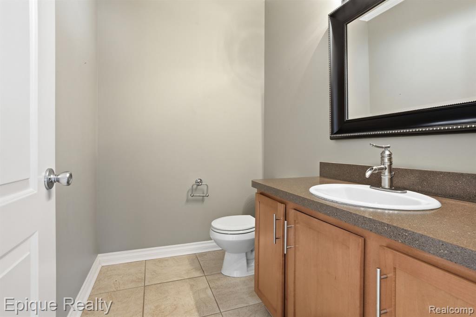
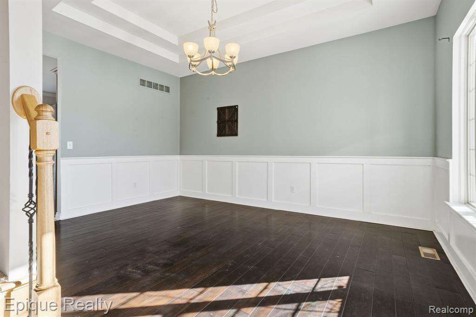
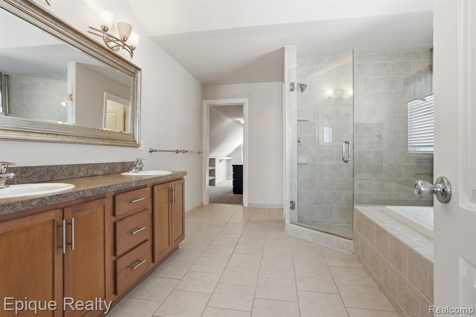
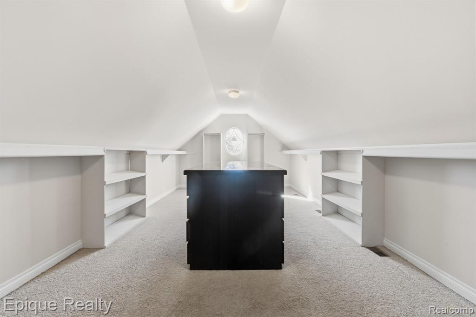
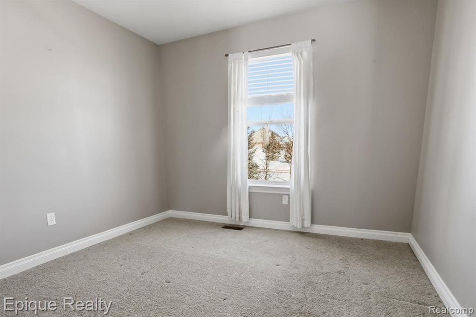
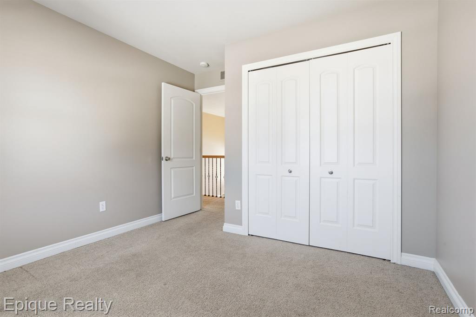
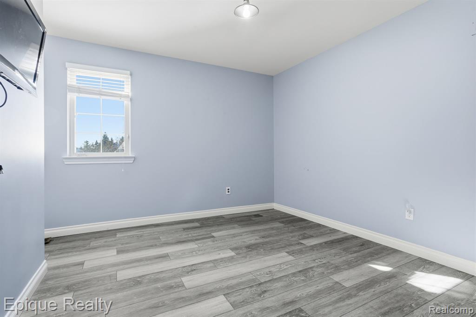
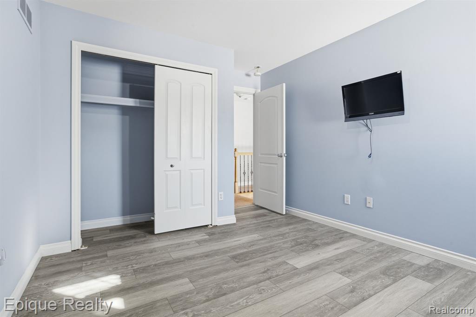
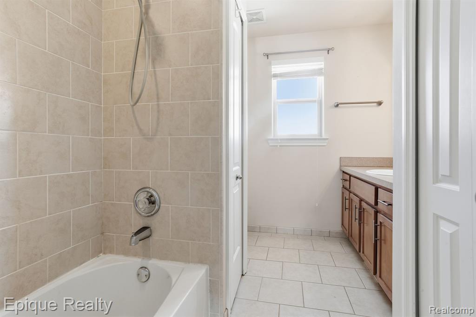
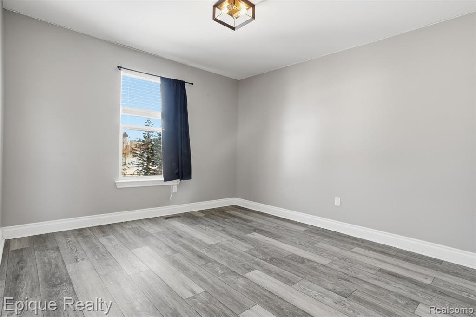
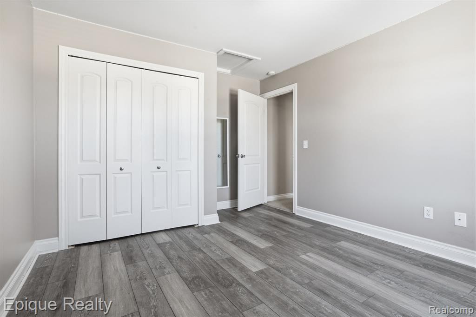
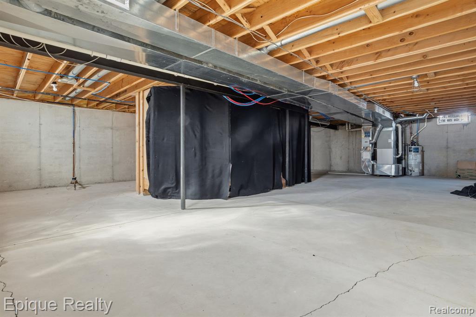
Nestled in the highly sought-after Westlake of Waterstone subdivision, this stately brick-front colonial offers the perfect blend of small-town charm and modern luxury in the heart of Oxford Township. Surrounded by the serene landscape of the Waterstone community - famed for its championship 27-hole Boulder Pointe golf course, fifteen pristine lakes, and scenic walking trails - this home provides a lifestyle defined by nature and recreation. Situated on a generous 0.40-acre lot, the property offers plenty of elbow room and outdoor potential, from quiet morning coffee on the patio to vibrant summer gatherings. The interior welcomes you with a sophisticated floor plan featuring rich dark hardwood floors, crisp wainscoting, and a soaring two-story foyer that fills the home with natural light. At the heart of the residence, the spacious kitchen is a chef's delight, equipped with warm wood cabinetry, sleek granite countertops, and premium stainless steel appliances. Retreat to the expansive primary suite, where a designer stepped ceiling leads into a spa-like ensuite bath and an incredible oversized walk-in closet complete with custom built-ins and a center island. The daylight basement offers a massive, clean slate for your finishing touches, while the sprawling backyard awaits your personal touch. With award-winning Oxford schools nearby and easy access to the boutique shops and cozy pubs of downtown Oxford, this home is more than just a residence; it's your gateway to a vibrant and caring lakeside community.

4
beds

3
baths

2,577 Sq.Ft. LIVING AREA

0.4 Acres lot

Features & Amenities

Interior

  • total bedrooms4
  • Total bathrooms3
  • full bathrooms2
  • half bathroom1
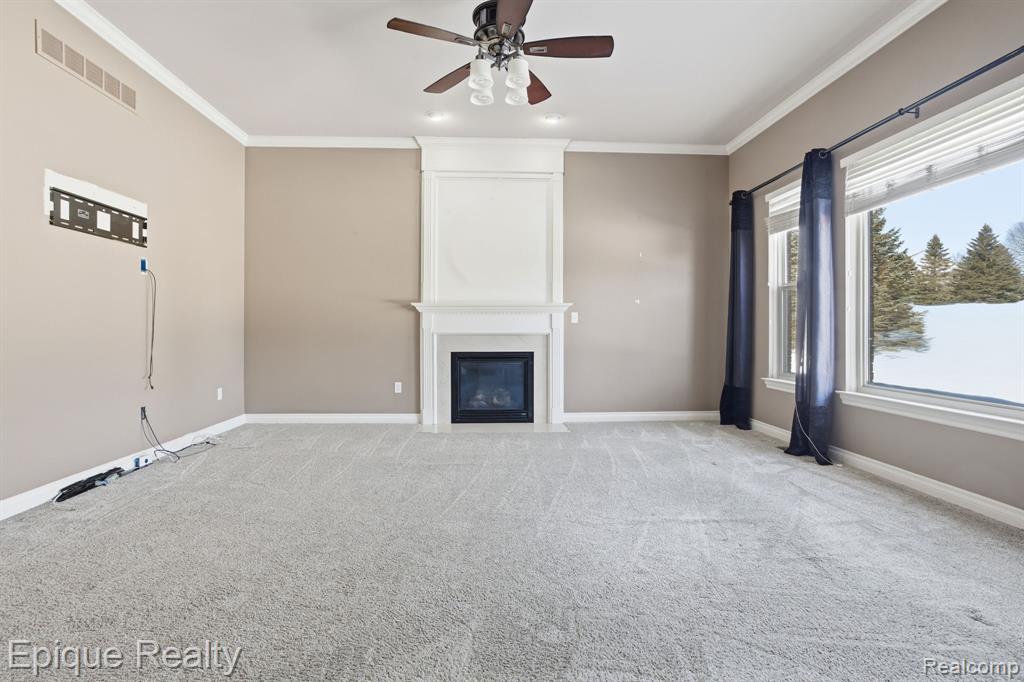
  • Fireplace Living Room
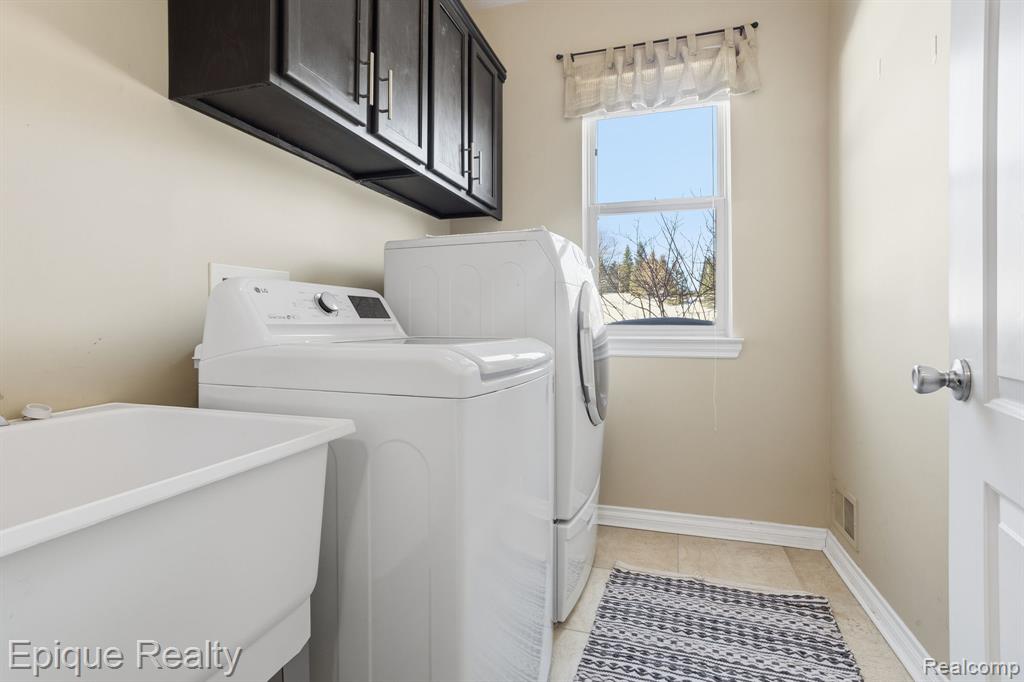
  • APPLIANCES Dishwasher, Dryer, Range/Oven, Refrigerator, Washer

Area & Lot

  • Status Sold
  • Date Sold April 23, 2026
  • Living Area2,577 Sq.Ft.
  • Total Area2,577 Sq.Ft.
  • Lot Area0.4 Acres
  • MLS® ID60967504
  • TypeResidential
  • YEAR BUILT2008
  • Architecture StylesColonial
  • School DistrictOxford Area Comm School District

Exterior

  • STORIES2
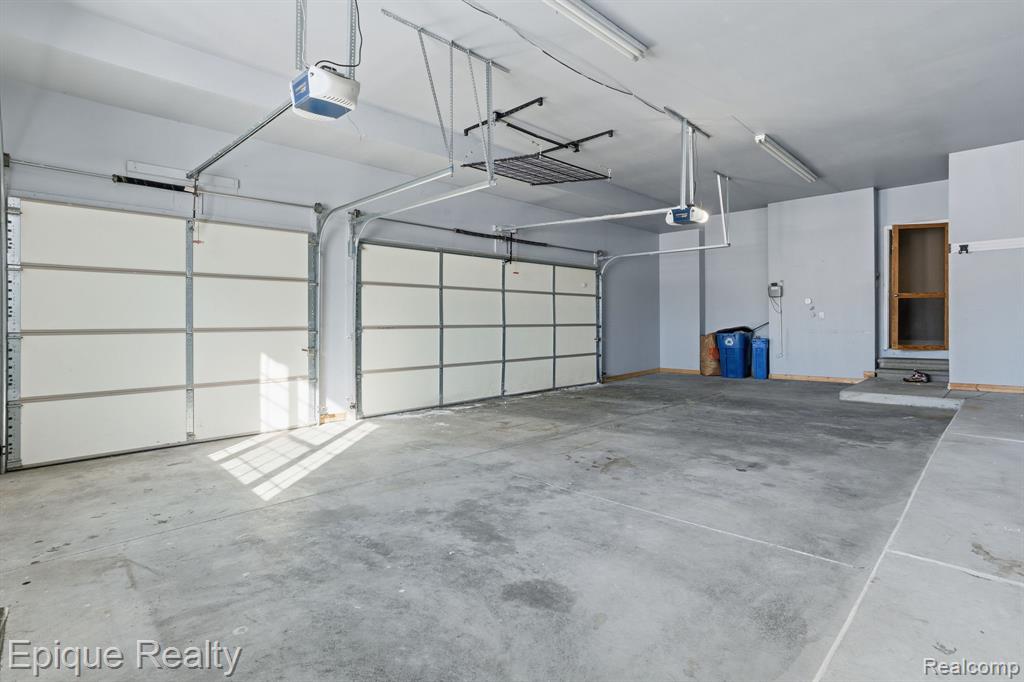
  • Garage Space3.0
  • water SourceOther-See Remarks
  • HEAT TYPENatural Gas, Forced Air
  • AIR CONDITIONINGCentral Air
  • SubstructureBasement

Financial

  • Sales Price$490,000
  • Real Estate Tax $6,424/yr
  • HOA $525/yr
View Virtual Tour

Work With Yvonne

Whether you’re buying, selling, or relocating, you deserve an advisor who understands that the right move is about more than real estate. Let’s make yours a confident one.

Follow Me on Instagram