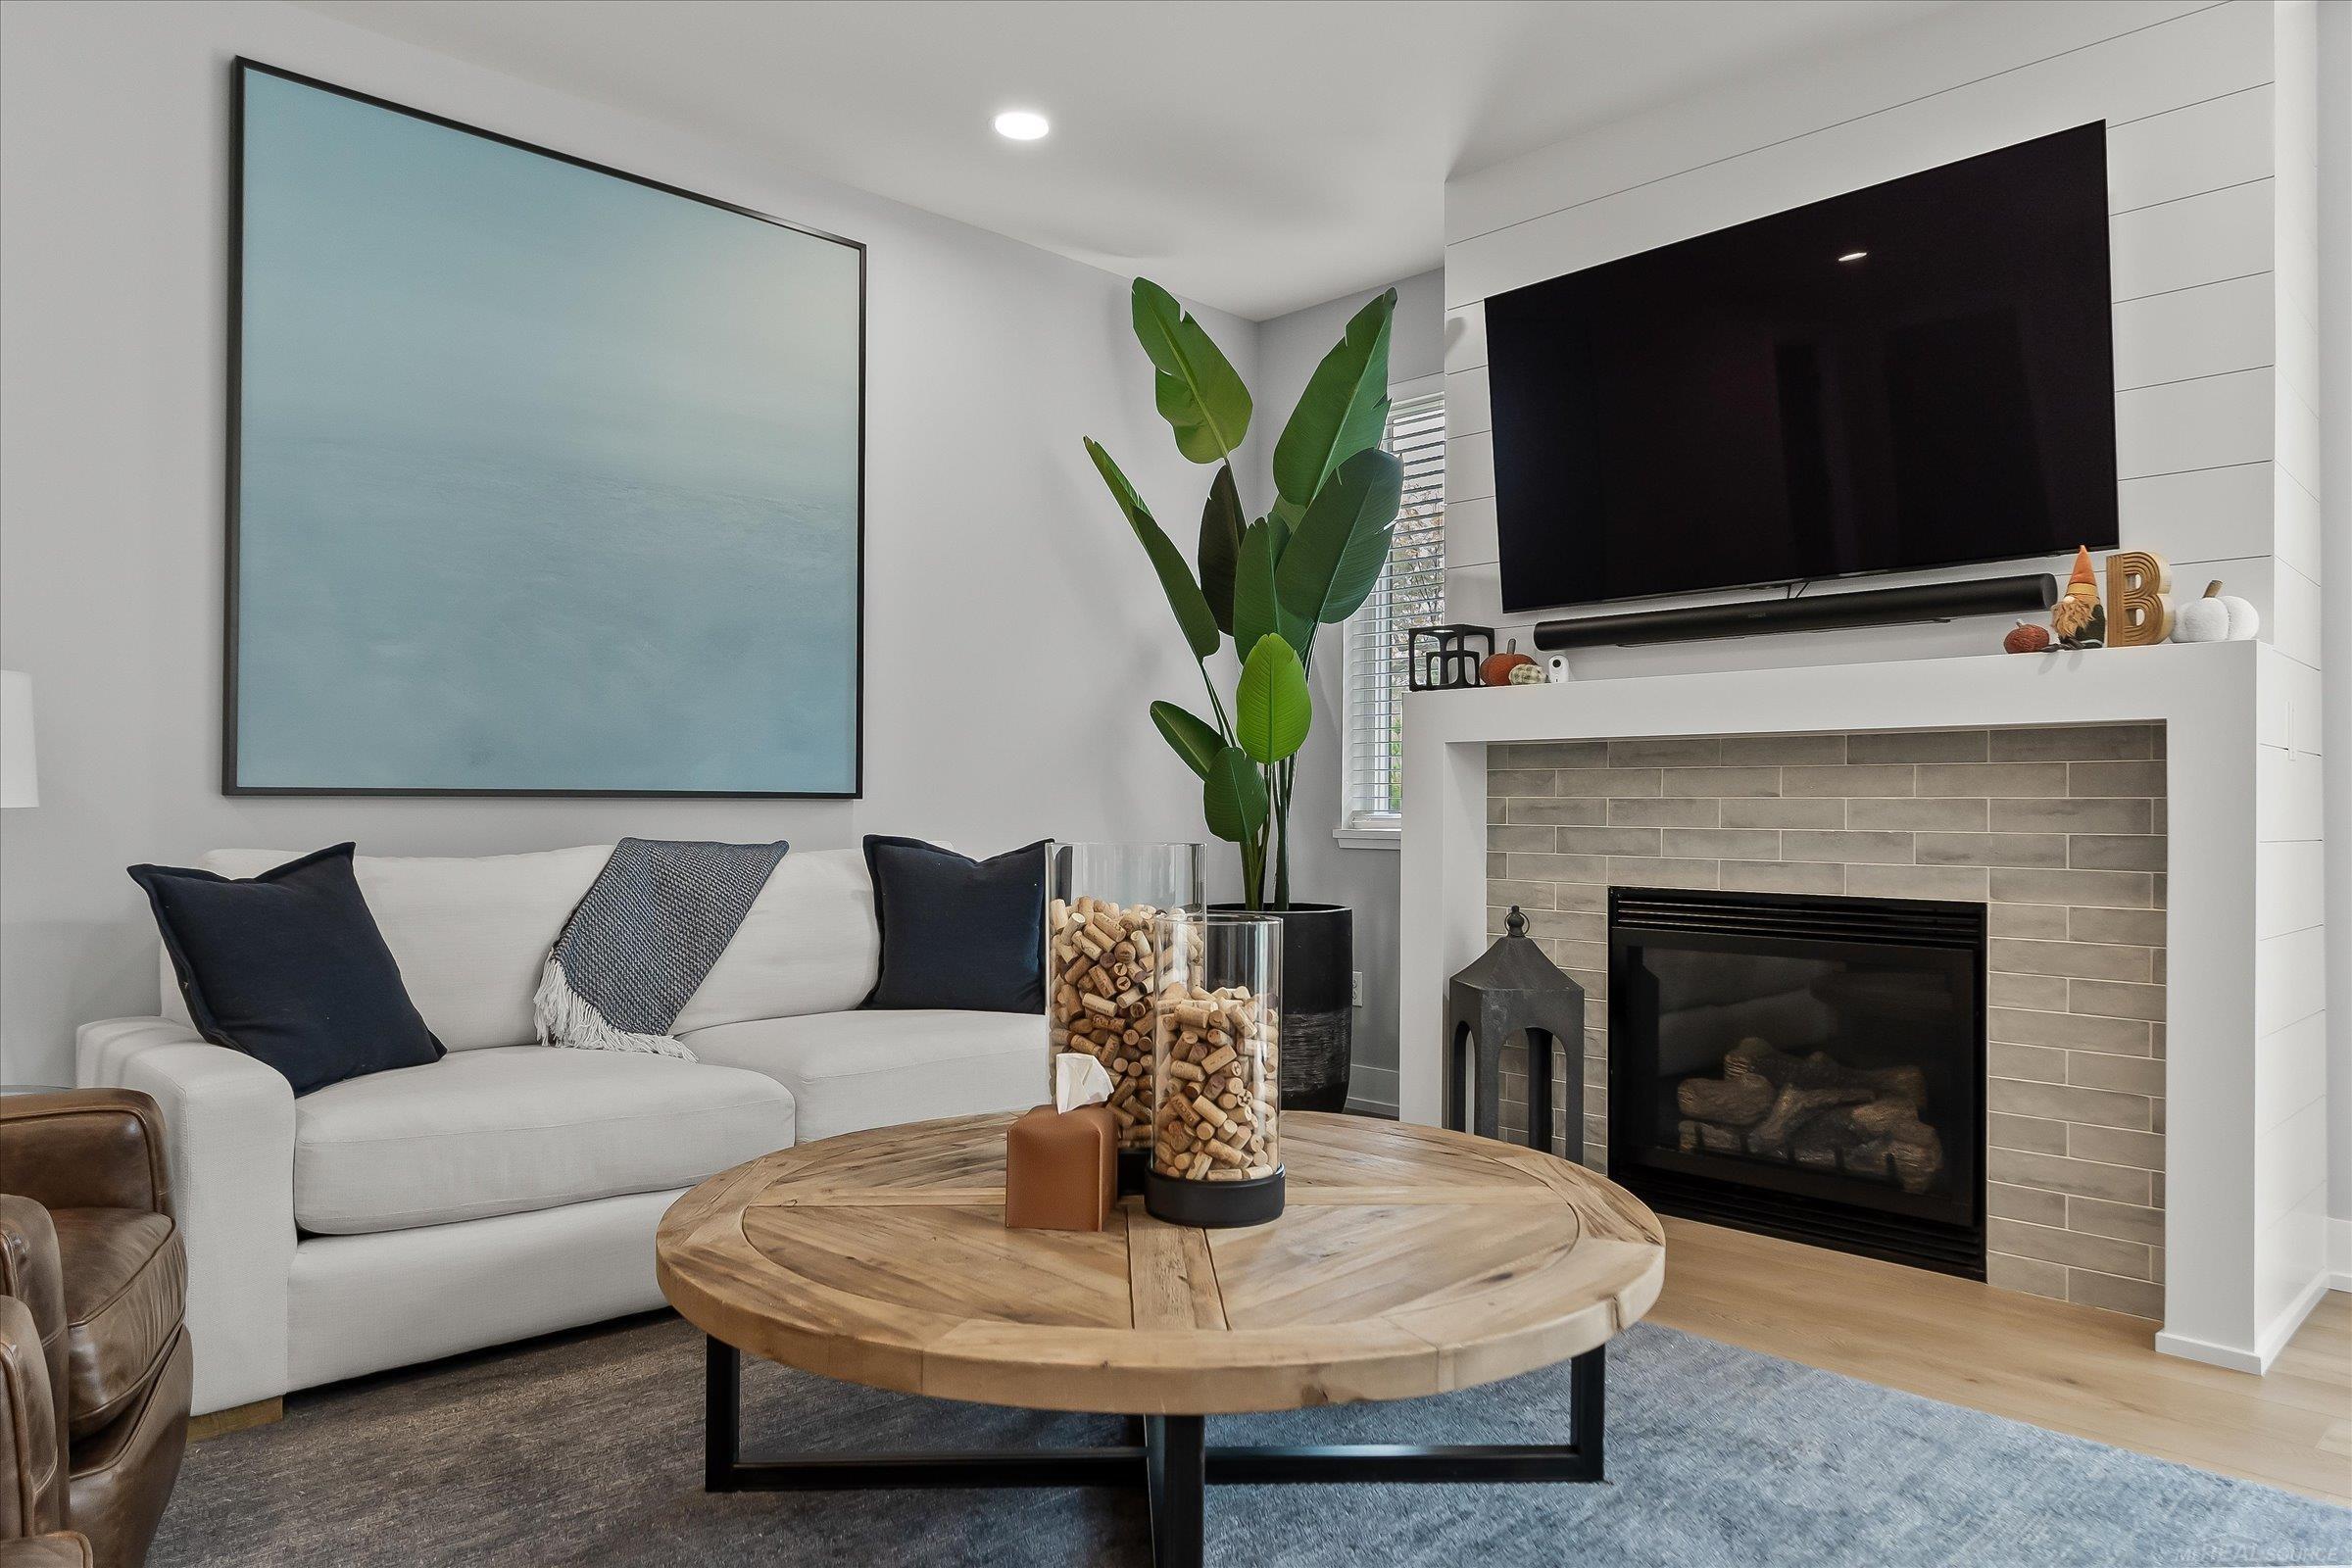
Property photo 1
Property photo 2
Property photo 3
Property photo 4
Property photo 5
3 Beds
4 Baths
2,350 sqft

$600,000

5784 Heights Drive Unit 8 Unit: Unit 15 / Building 8, Sterling Heights MI, 48314

Price per sqft$255.32
Built in2026
Property size2,350 sqft
Property typeCondominium

Overview

Active

Listed Oct 19, 2026

Updated 4 days ago

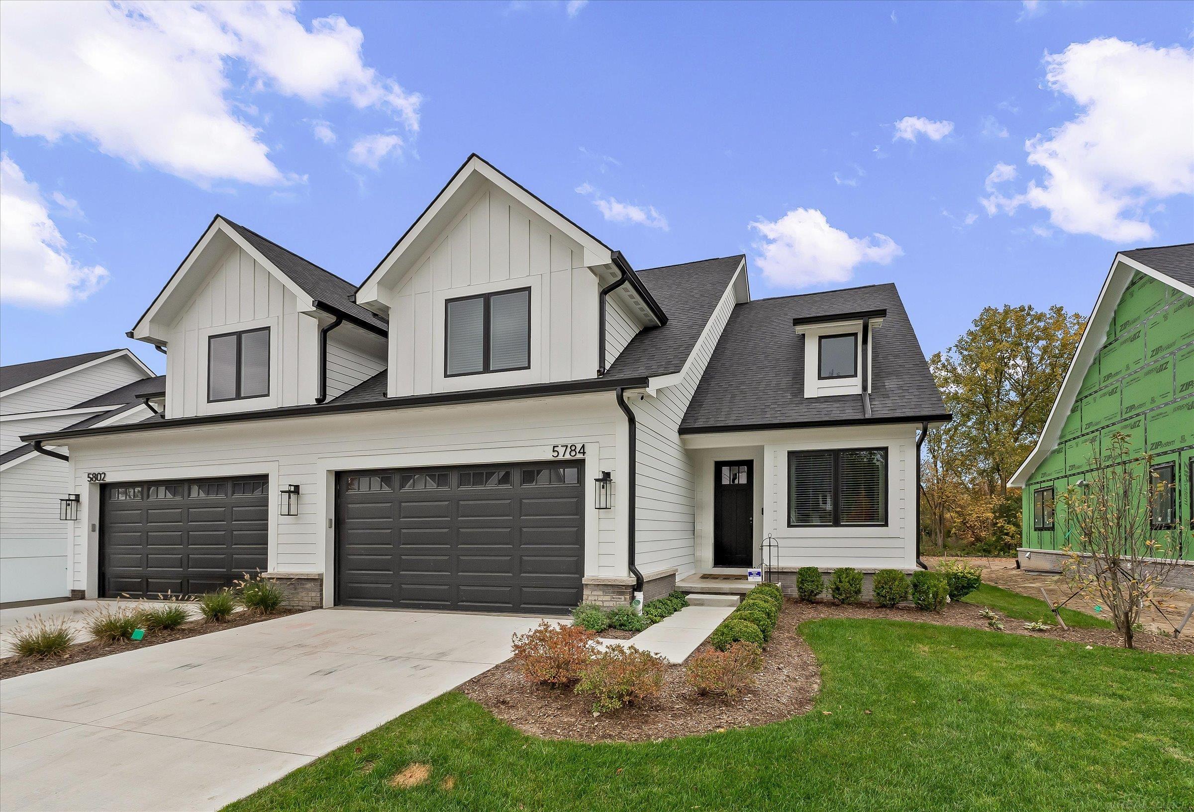
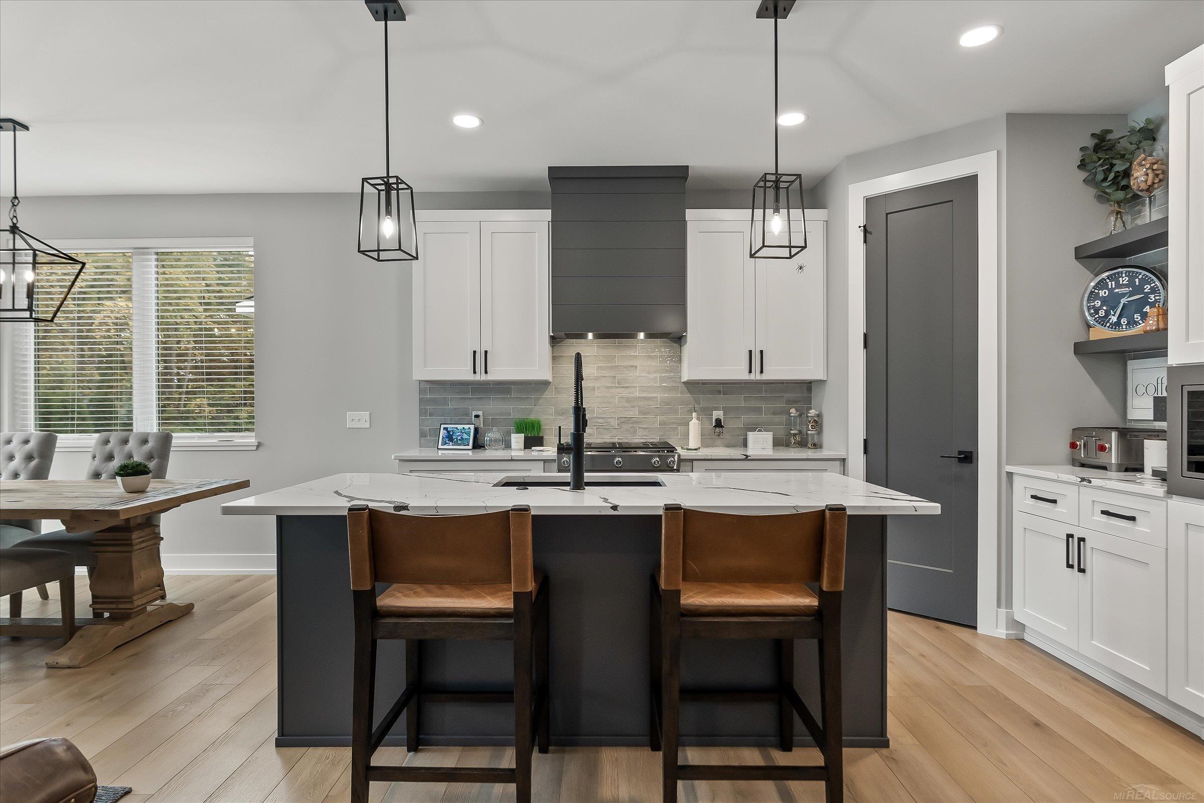
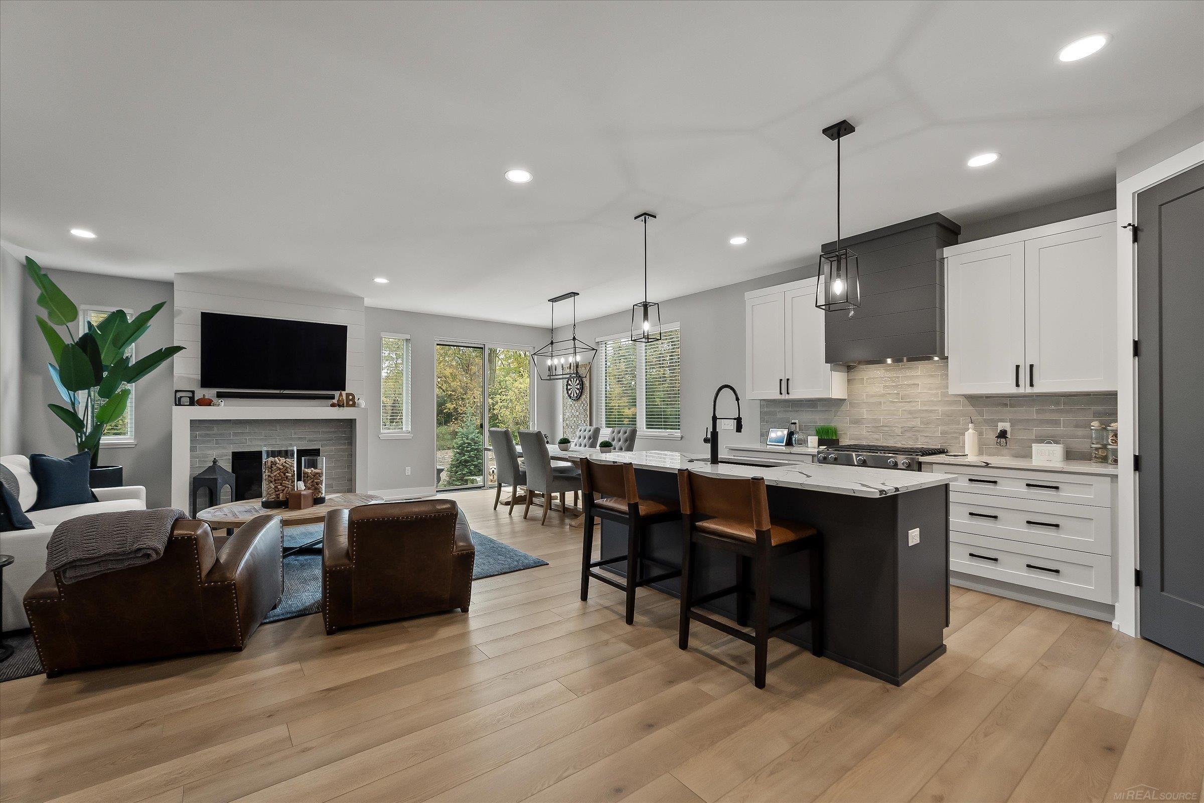
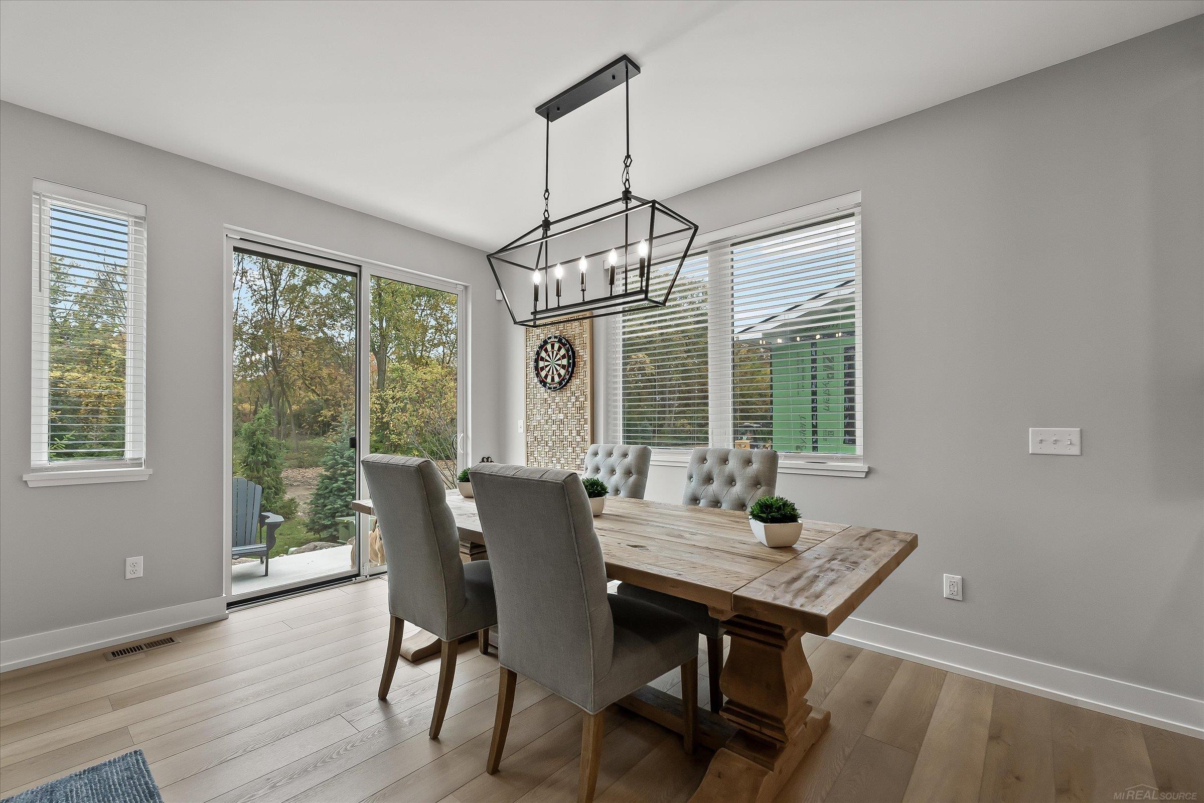
Like-New Luxury at Legacy Heights – Immediate Occupancy with Premium Upgrades Experience elevated living at Legacy Heights, Sterling Heights’ premier Craftsman-style condominium community by SunByrnes Properties & Construction. Completed in 2026 and meticulously maintained, this exceptional residence offers the benefits of nearly new construction with valuable upgrades already in place. Enjoy the opportunity to move into a beautifully finished home without the wait or added expense of completing these enhancements yourself. Designed as a duplex-style home with over 2,350 sq. ft., this residence offers the space and feel of a single-family home with the convenience of maintenance-free condominium living. A dramatic two-story foyer welcomes you into a bright, open-concept layout featuring a spacious great room with a sleek linear fireplace and oversized windows. The designer kitchen is built for everyday living and entertaining, complete with a large quartz island, full-height shaker cabinetry, quartz backsplash, premium KitchenAid appliances, and a walk-in pantry. The first-floor primary suite offers convenience and privacy, featuring a custom accent wall, walk-in closet, and spa-inspired bath with dual vanities and a fully tiled walk-in shower. Upstairs, two additional bedrooms each include private en-suite bathrooms, both enhanced with sliding glass shower enclosures. A main-floor flex room with glass French doors provides the perfect space for a home office or quiet retreat. What truly sets this residence apart are the thoughtful upgrades beyond the standard new-construction offering. The expansive basement features upgraded carpeting and padding throughout, along with a professionally finished black-painted ceiling, creating a comfortable and versatile space for recreation, entertaining, fitness, or additional living space. Additional improvements include an upgraded tankless hot water system, glass shower enclosures in both upper-level bathrooms, and a convenient natural gas connection on the private rear patio for outdoor grilling. Enjoy the ease of low-maintenance living, with the condominium association handling exterior maintenance, lawn care, landscaping, snow removal, and exterior building components as provided in the association documents. Built for comfort and privacy, each residence includes an upgraded sound separation system designed to significantly reduce noise between adjoining homes. Additional features include hardwood flooring throughout the main living areas, designer lighting, 9' basement ceilings with plumbing preparation for a future bathroom, Marvin windows, and durable James Hardie siding. Ideally located near major expressways, shopping, dining, and everyday conveniences. Offering nearly new construction, desirable upgrades, and immediate occupancy, this beautifully maintained Legacy Heights residence presents an exceptional opportunity to enjoy luxury condominium living without the construction wait.

$3,992/mo

Est. mortgage payment based on a $600,000 home price.

All estimates are provided by Luxury Presence for informational purposes only. Actual amounts may vary.

Additional information

MLS® ID
50225306

Interior Features

Bedrooms
3
Bathrooms
4
Fireplace
Yes
Cooling
Yes
Heating
Yes
Basement
Yes

Other Property Details

Taxes
$7,077
Tax Frequency
Annually
Association Fee Frequency
Monthly
Garage
Yes
Municipality
Sterling Heights
Pets Allowed
Yes
New Construction
Yes
MLS provider logo

Listed by Brad Byrnes with SunByrnes Properties, LLC
Listing Contact: 586-405-2252 

Based on information originating from the MiRealSource as of 10/20/2026. This information is for your personal, non-commercial use and may not be used for any purpose other than to identify prospective properties you may be interested in purchasing. Display of MLS data is usually deemed reliable but is NOT guaranteed accurate by the MLS. Buyers are responsible for verifying the accuracy of all information and should investigate the data themselves or retain appropriate professionals. Information from sources other than the Listing Agent may have been included in the MLS data. Unless otherwise specified in writing, the Broker/Agent has not and will not verify any information obtained from other sources. The Broker/Agent providing the information contained herein may or may not have been the Listing and/or Selling Agent. Property locations as displayed on any map are best approximations only and exact locations should be independently verified. Any offer of compensation is made only to participants of the MLS where the listing is filed.

©2026 MiRealSource all rights reserved.

Data last updated on 10/20/2026 at 5:15 PM UTC

Powered by Luxury Presence