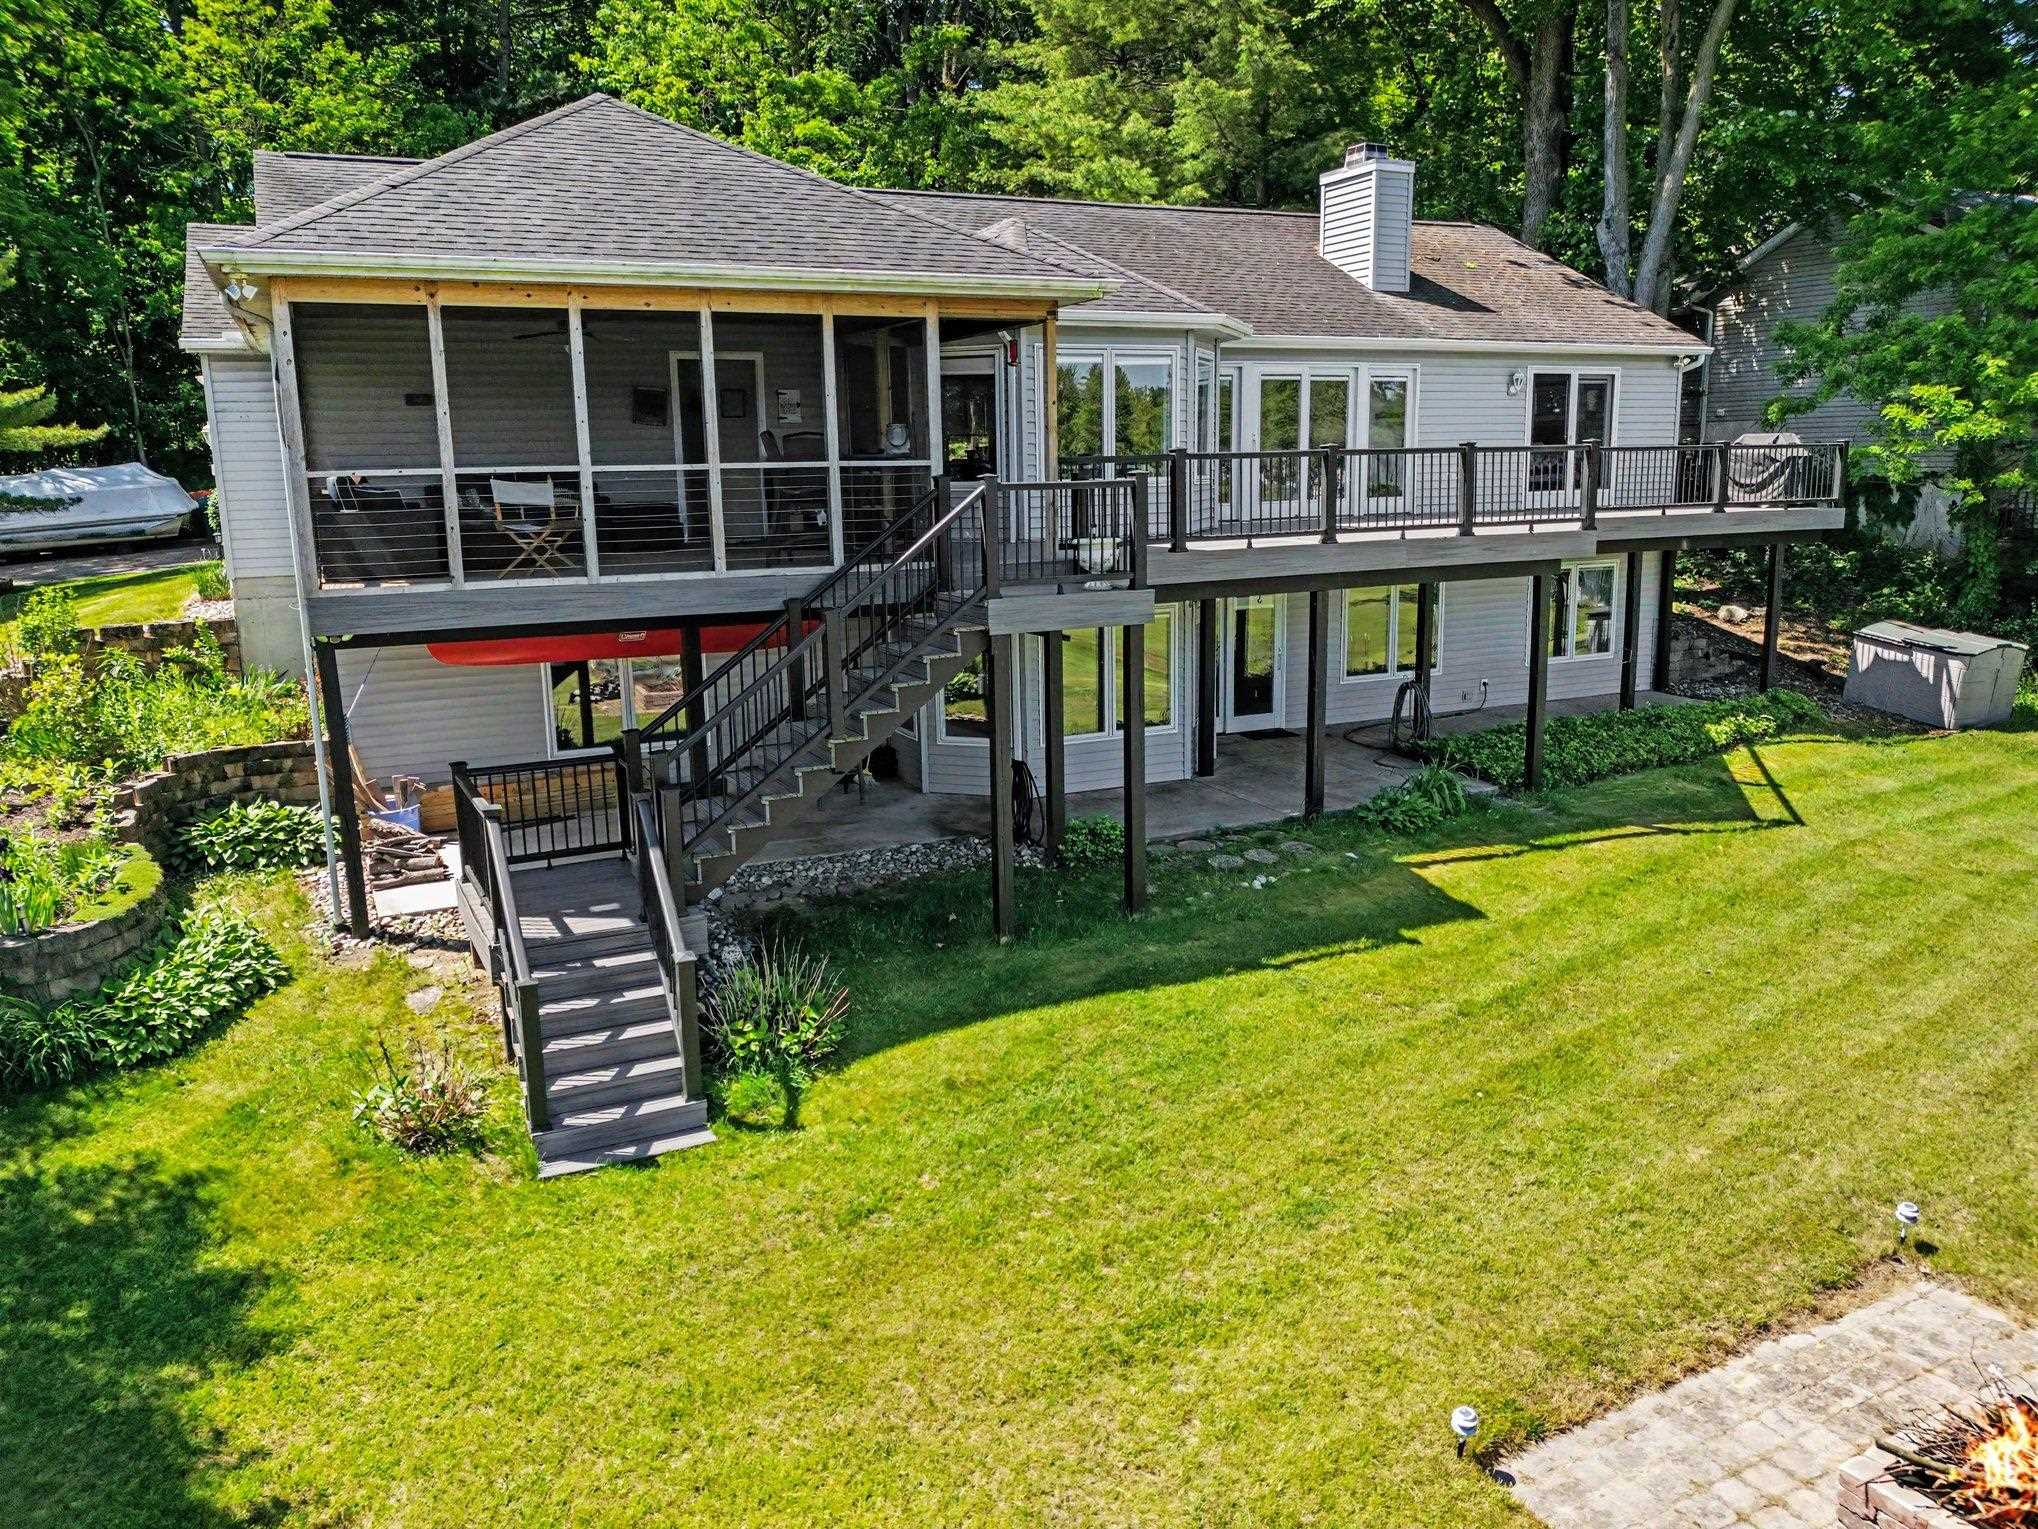
Property photo 1
Property photo 2
Property photo 3
Property photo 4
Property photo 5
4 Beds
3 Baths
2,828 sqft

$749,000

16036 Lewis Lake Drive, Vandalia MI, 49095

Price per sqft$264.85
Built in1997
Property size2,828 sqft
Property typeResidential

Overview

Active

Listed Jun 16, 2026

Updated 2 weeks ago

Lewis Lake (20+/- acres)(no wake lake) is a good fishing lake that is connected to Donnell Lake which is 246 acres. The natural channel is navigable by pontoons or tri-toons with power trim (also with I/O speed boat trimmed up and add a trolling motor for power) so enjoy Lewis as a quiet fishing lake and Donnell with all-sport. 1997 Lake home built with the lake in mind. Fabulous open floor plan with lakeside great room & dining area overlooking the lake, but it gets even better: Large Lakeside screened and covered porch, 50 ft deck, and 3 of 4 bedrooms all view the lake! High-end materials throughout including Pella windows, Corian kitchen countertop, hardwood and tile floors, wifi thermostat, walk-in closets, new deck & expanded porch, whole-house surger, and many extras. Wood burning marble- faced fireplace, Primary bedroom with suite bathroom with separate shower and jet tub. Large laundry room with counter-tops and cabinetry. 0.90 Acre site with 104' on the lake and 400' deep. Extra concrete parking area and concrete driveway. Lower level walkout with large family room, more bedrooms, & a bonus room ready to be finished. Recently paved private dead-end road means virtually no traffic ideal for kids and privacy. Lakeside brick paver fire-pit and fenced garden . Extra large septic system, new roof iin 2014, 5" water well, 82 gal. water heater plus spare included, stone landscaping and wooded area to the South. Lines drawn on aerials are not survey & general estimates only. Current homestead taxes do not reflect future taxes or non-homestead millage rates after a purchase. Private road maintenance less than $100 per year. In 2025 , seller paid proportional share to pave road at $4,700. 10 x 12' shed included.

$4,983/mo

Est. mortgage payment based on a $749,000 home price.

All estimates are provided by Luxury Presence for informational purposes only. Actual amounts may vary.

Additional information

MLS® ID
50211598

Interior Features

Bedrooms
4
Bathrooms
3
Fireplace
Yes
Cooling
Yes
Heating
Yes
Basement
Yes

Exterior Features

Lot Size
0.9 Acres

Other Property Details

Taxes
$3,512
Tax Frequency
Annually
Garage
Yes
Municipality
Penn Twp
Waterfront
Yes
MLS provider logo

Listed by Tom Jerdon with CGBOR Guest Listings
Listing Contact: 269-782-4000 

Based on information originating from the MiRealSource as of 10/12/2026. This information is for your personal, non-commercial use and may not be used for any purpose other than to identify prospective properties you may be interested in purchasing. Display of MLS data is usually deemed reliable but is NOT guaranteed accurate by the MLS. Buyers are responsible for verifying the accuracy of all information and should investigate the data themselves or retain appropriate professionals. Information from sources other than the Listing Agent may have been included in the MLS data. Unless otherwise specified in writing, the Broker/Agent has not and will not verify any information obtained from other sources. The Broker/Agent providing the information contained herein may or may not have been the Listing and/or Selling Agent. Property locations as displayed on any map are best approximations only and exact locations should be independently verified. Any offer of compensation is made only to participants of the MLS where the listing is filed.

©2026 MiRealSource all rights reserved.

Data last updated on 10/12/2026 at 10:34 PM UTC

Powered by Luxury Presence